 In-Person: 10/25 2:00 PM - 4:00 PM
13426 Excelsior Boulevard,Minnetonka, MN 55345
Minnetonka, MN 55345

Description
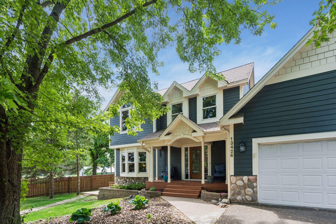
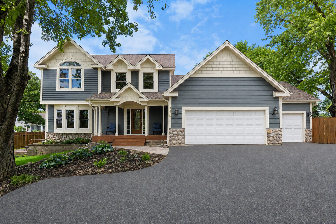
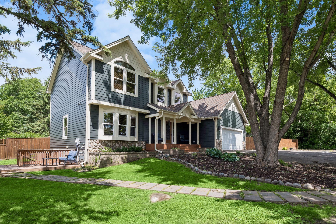
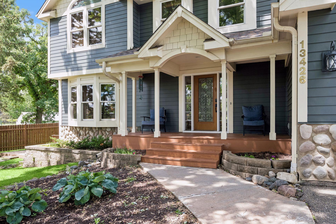
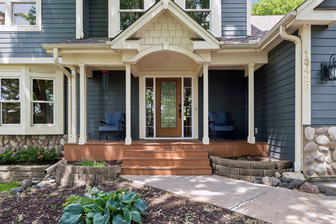
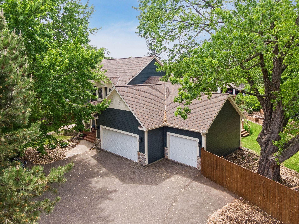
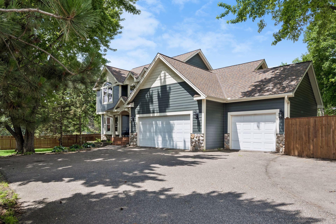
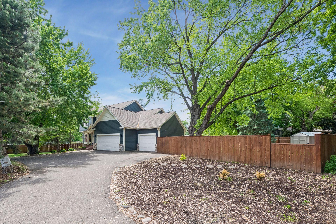
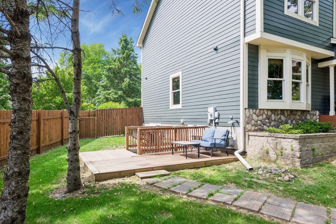
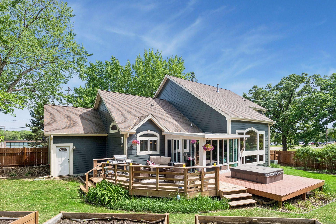
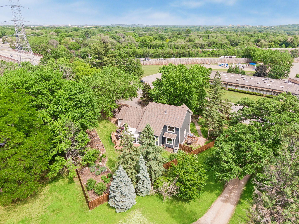
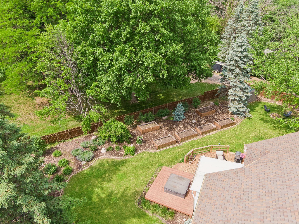
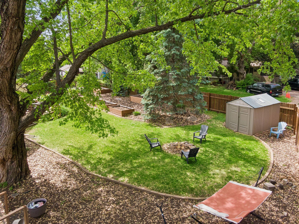
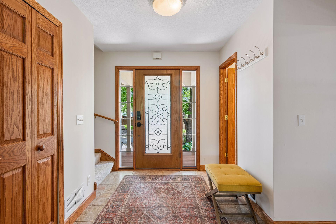
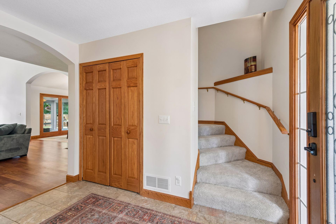
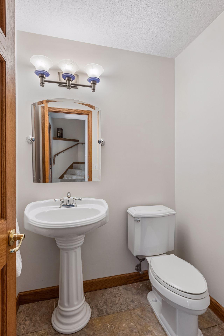
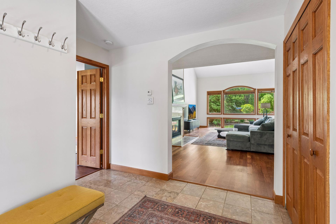
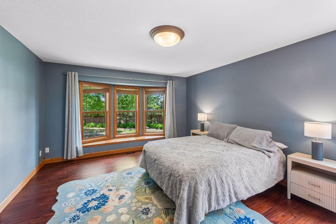
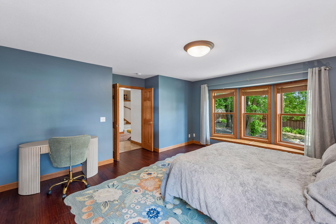
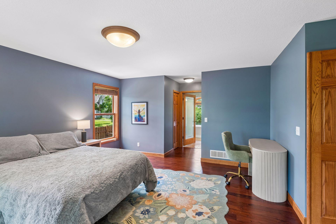
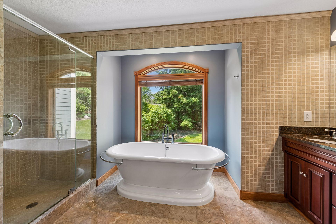
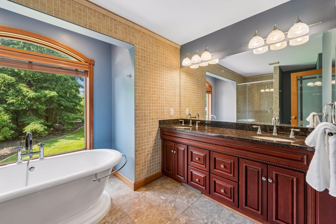
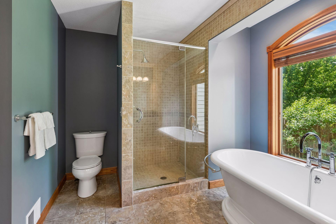
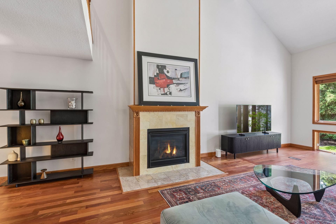
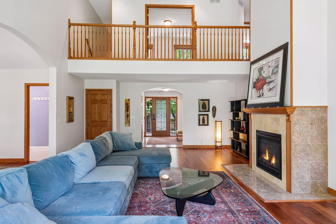
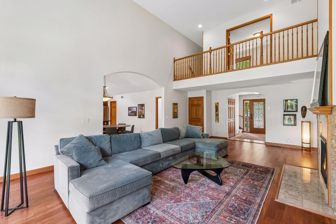
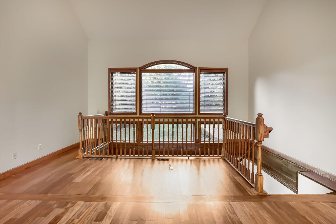
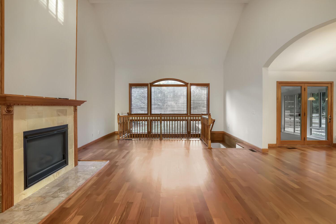
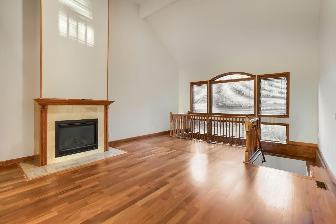
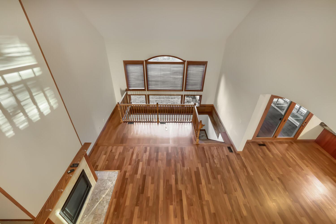
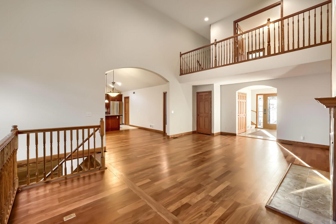
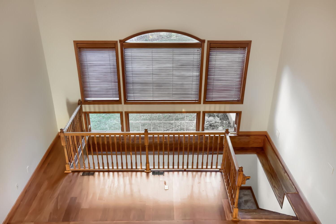
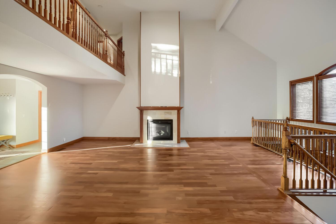
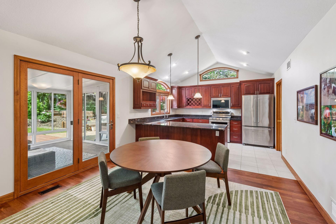
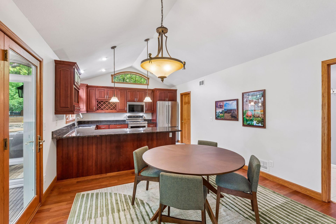
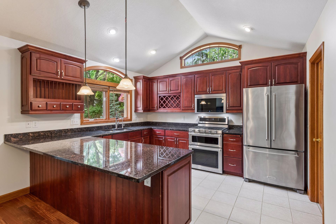
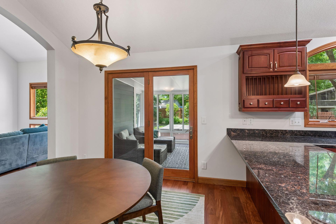
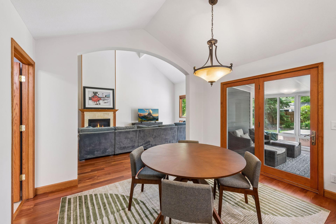
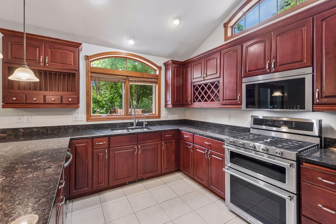
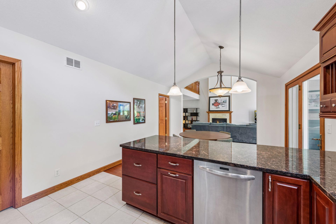
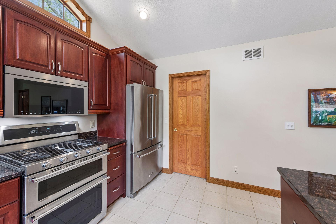
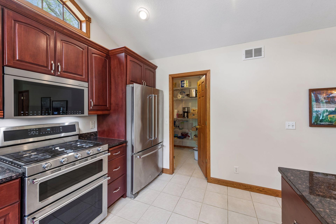
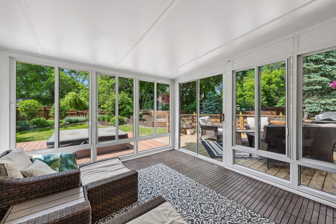
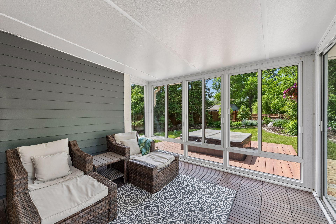
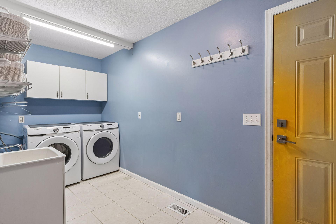
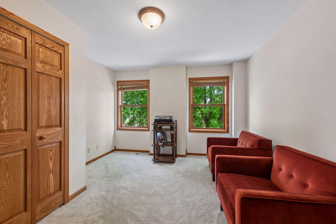
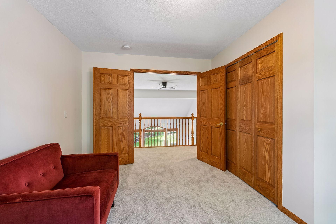
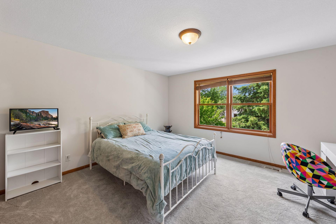
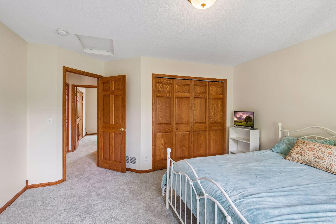
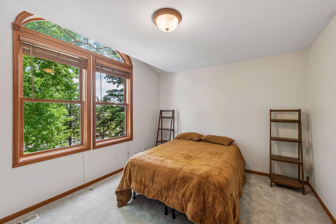
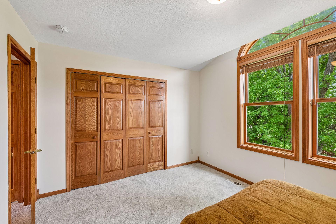
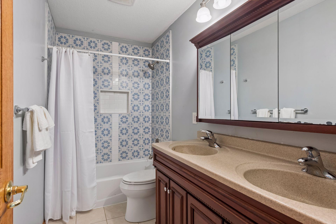
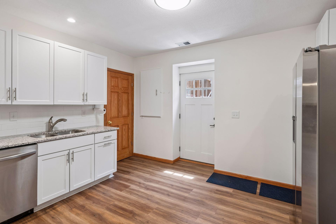
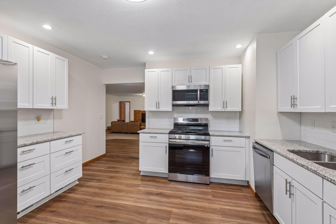
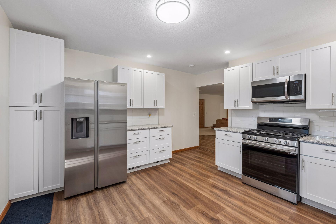
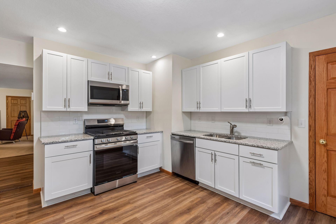
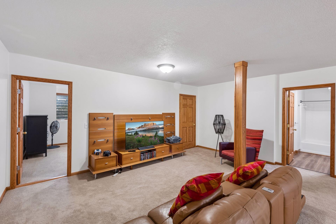
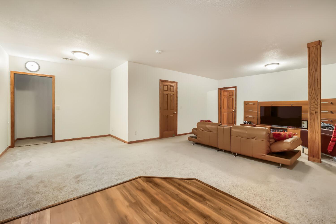
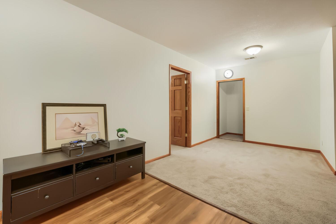
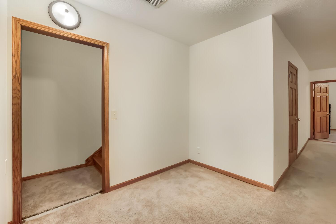
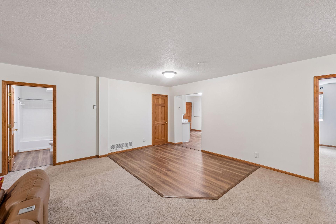
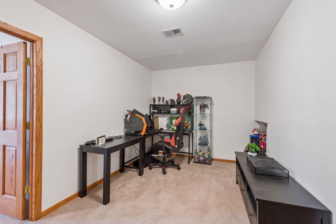
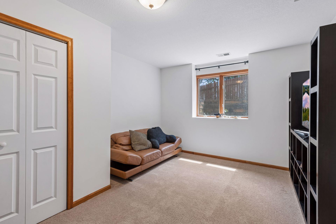
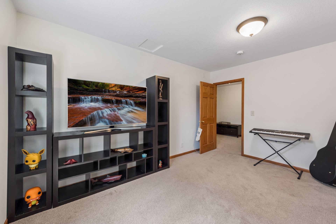
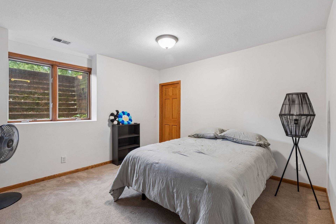
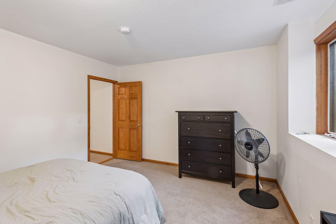
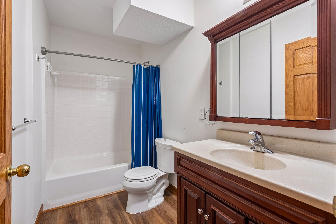
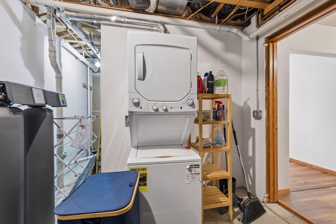
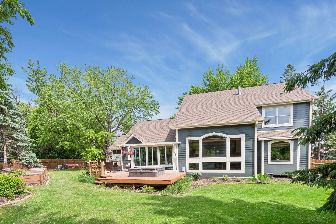
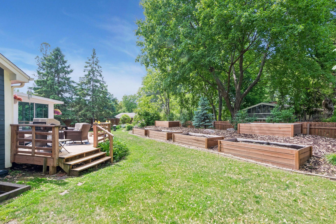
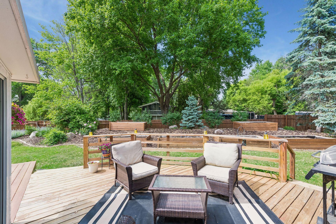
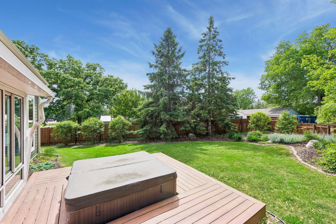
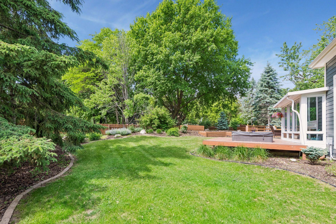
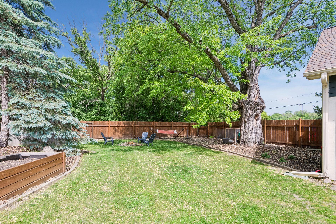
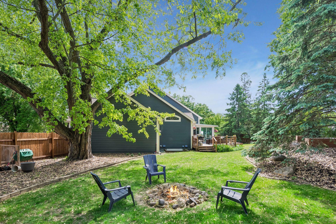
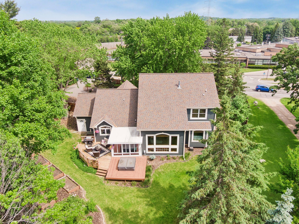
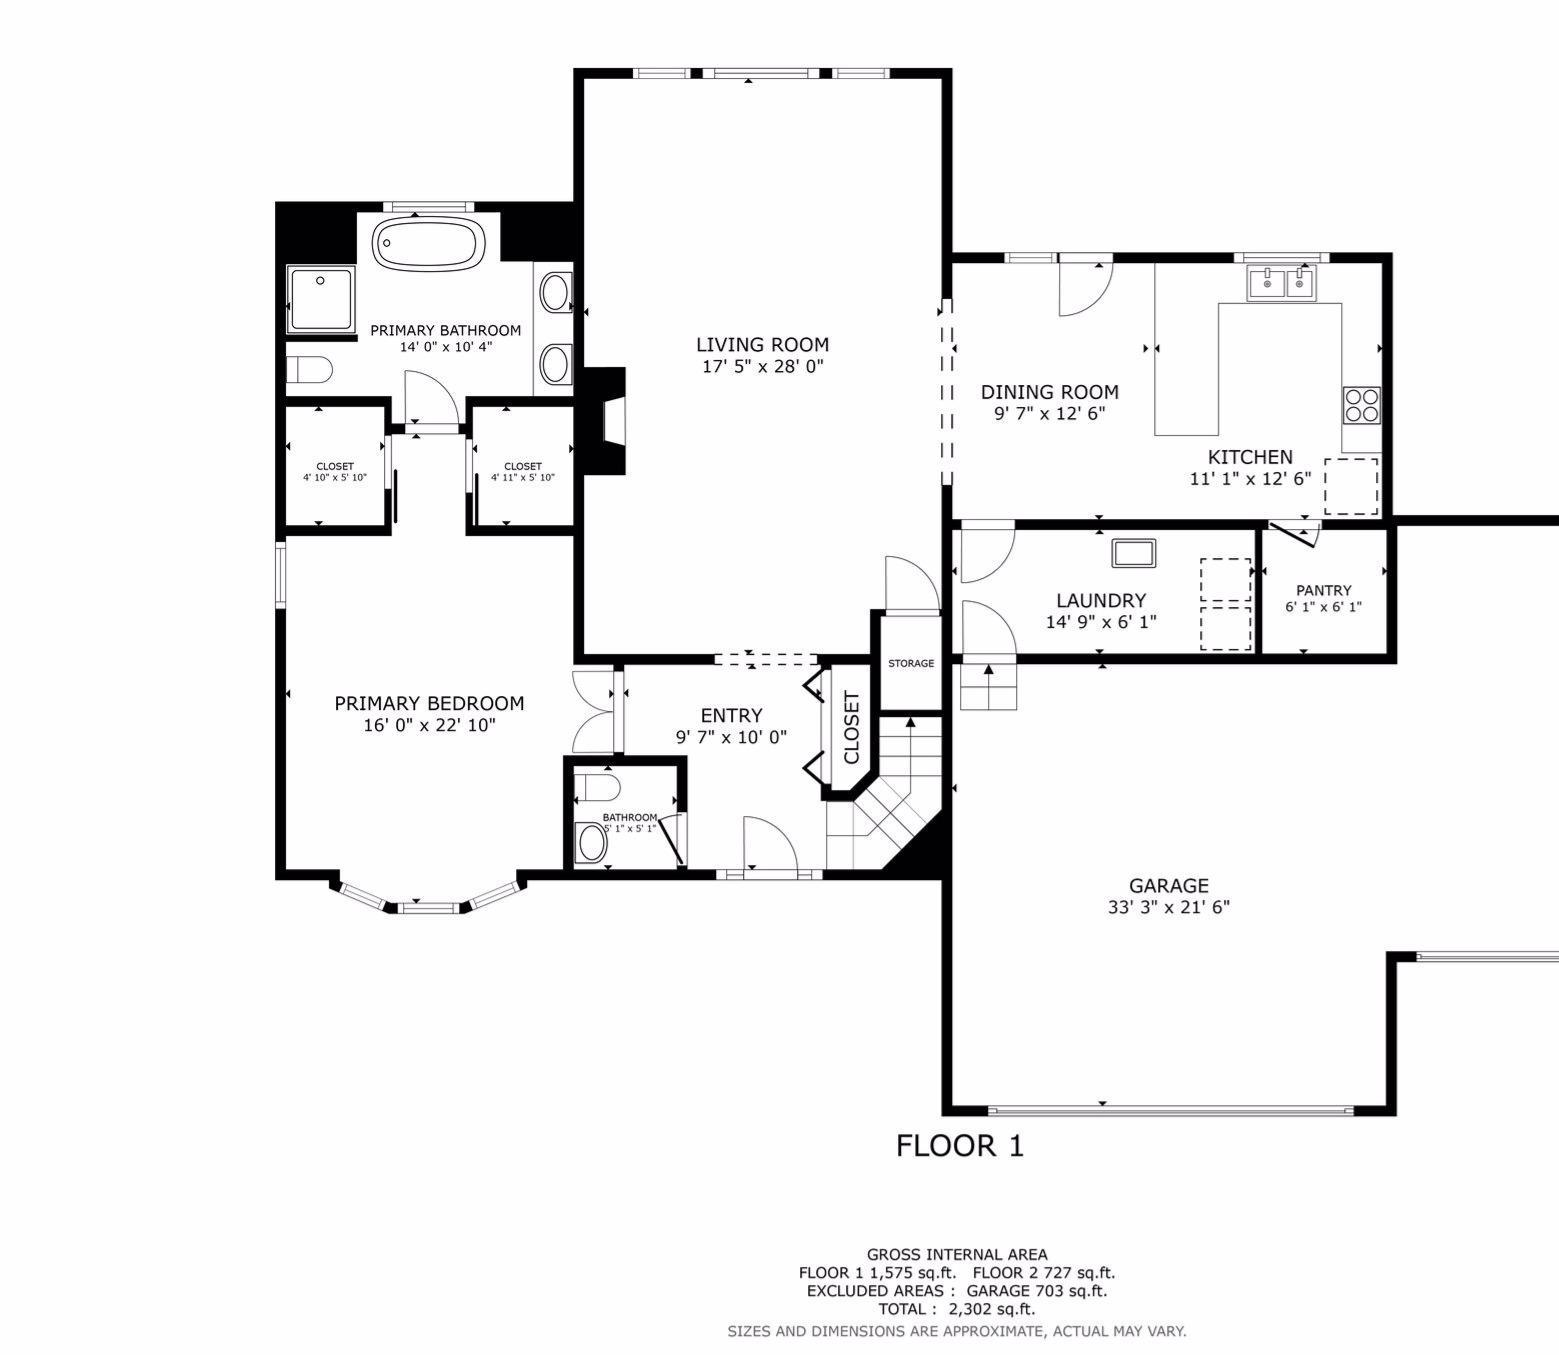
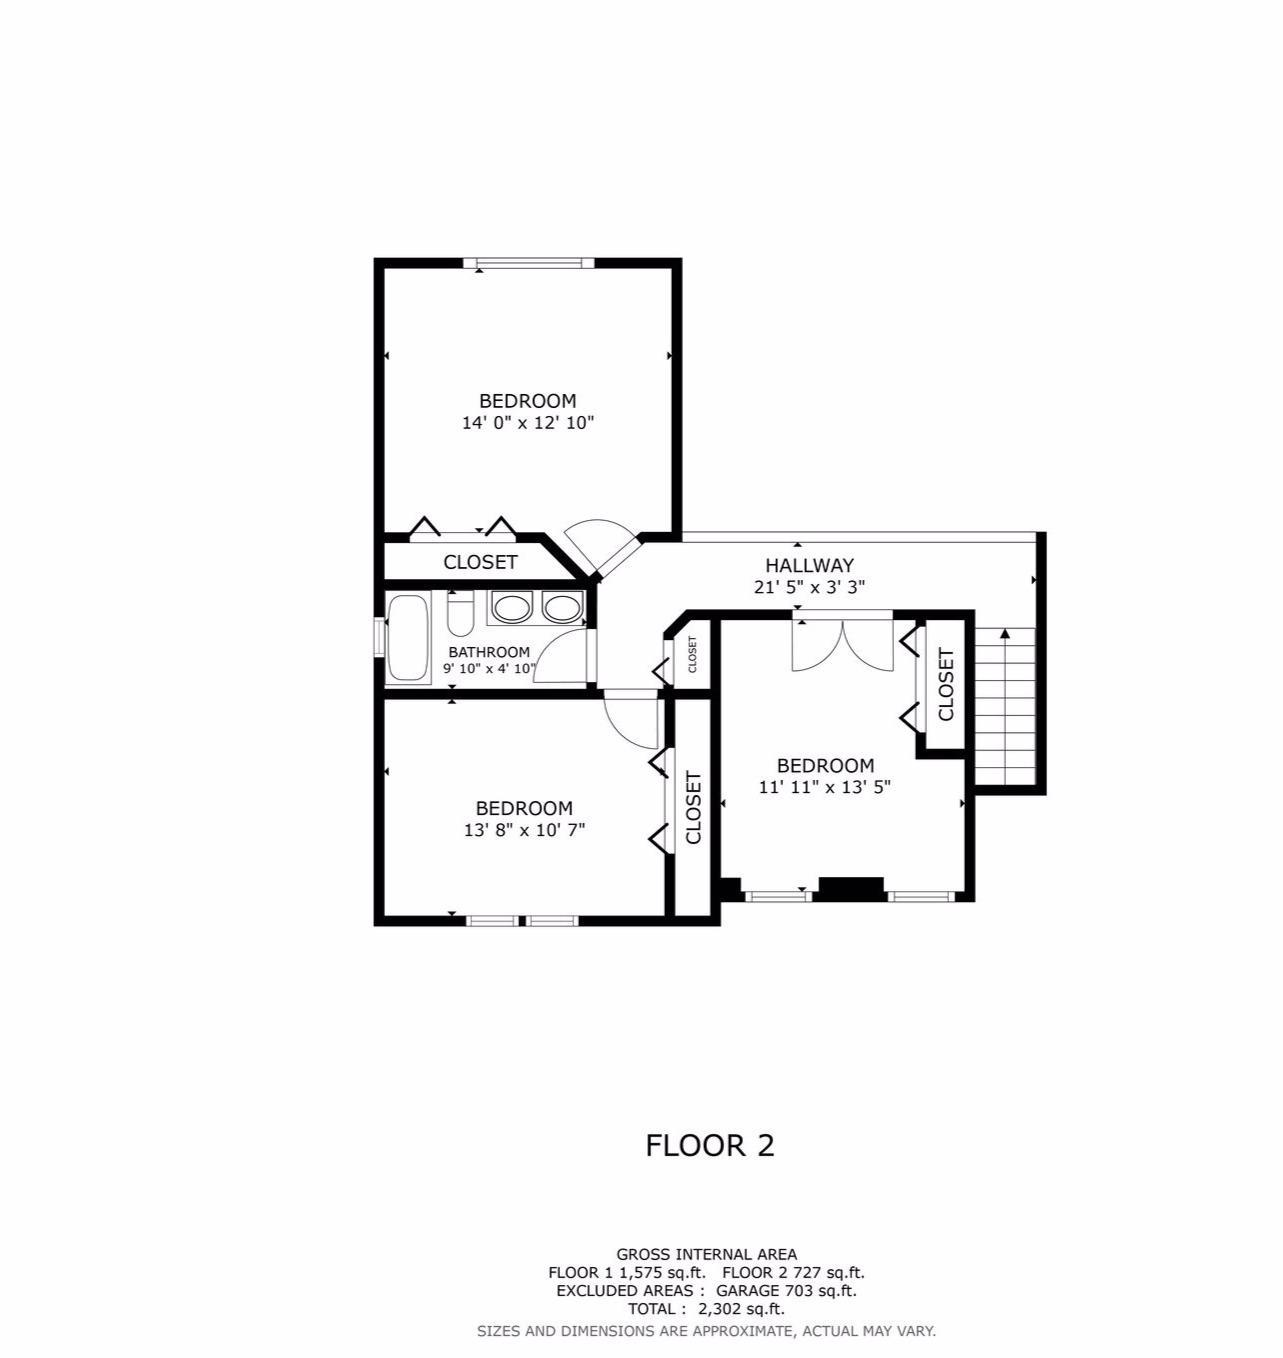
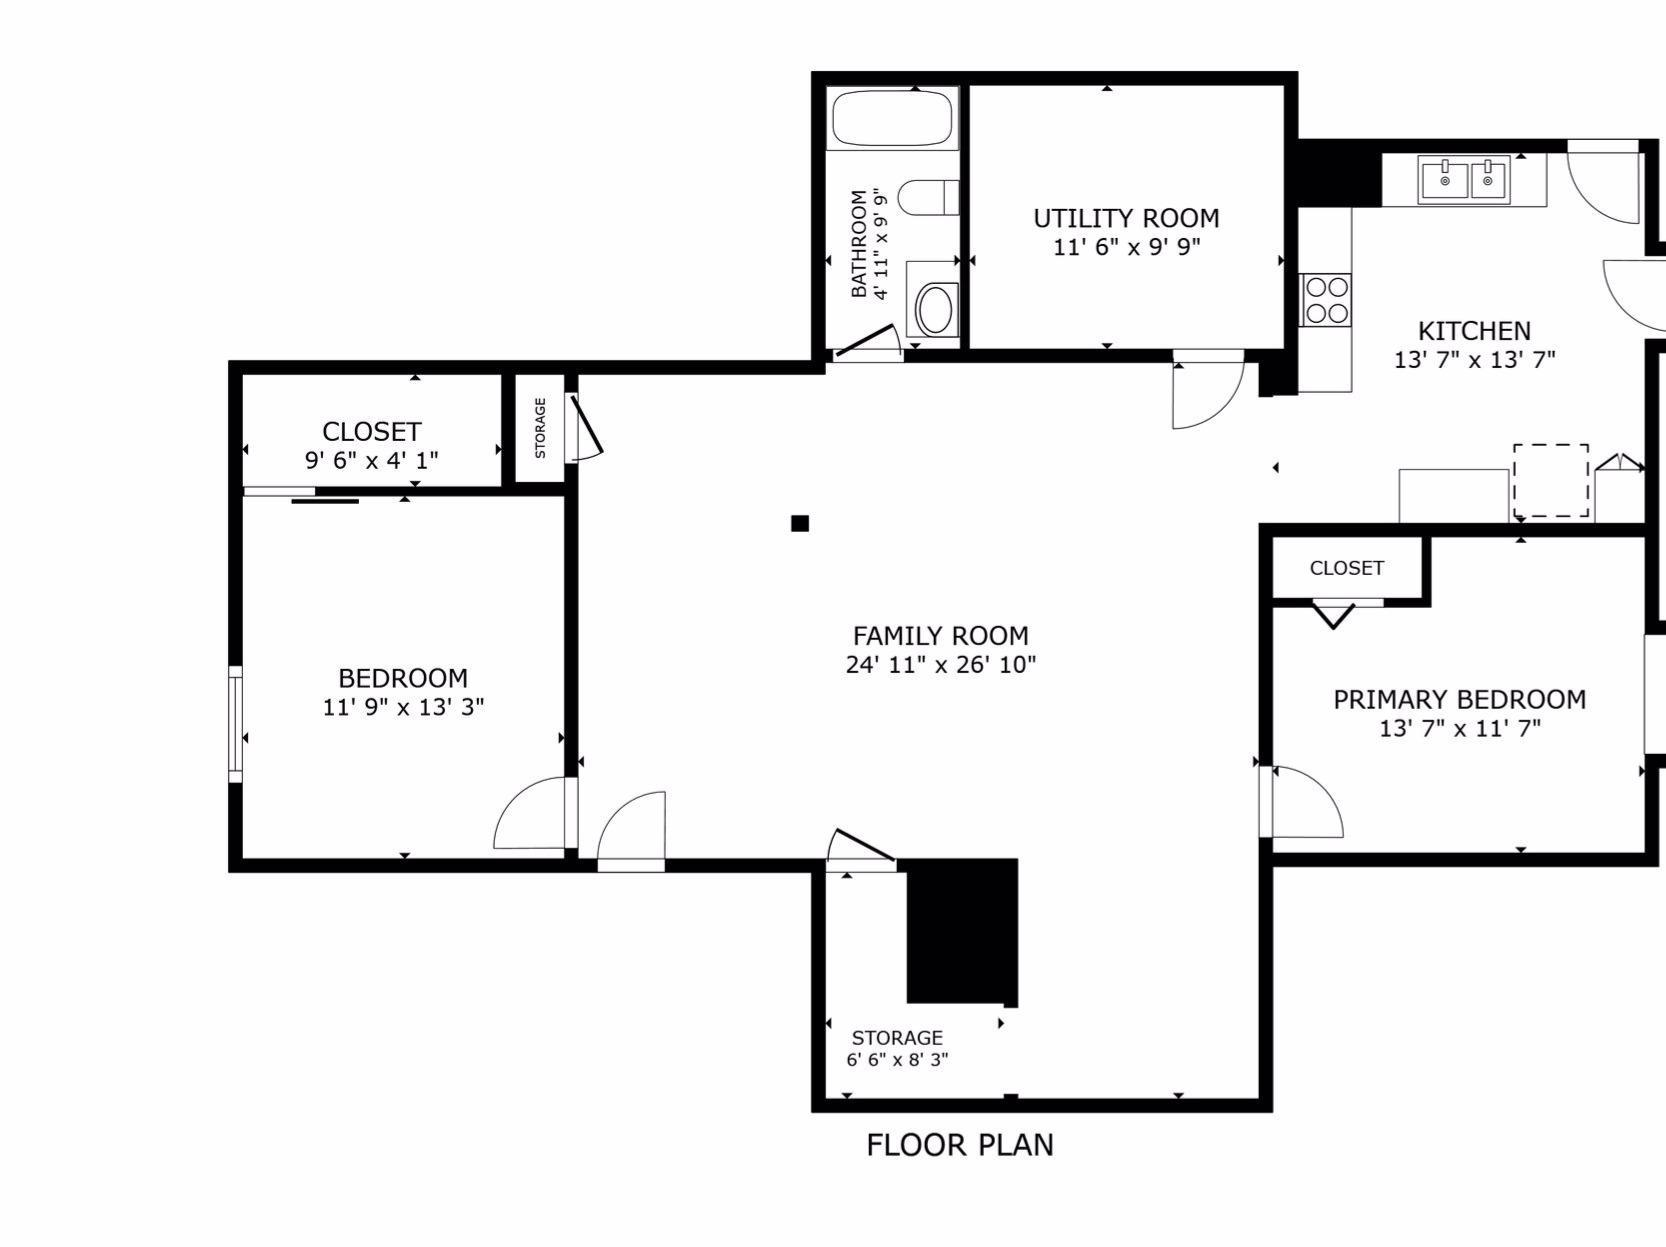
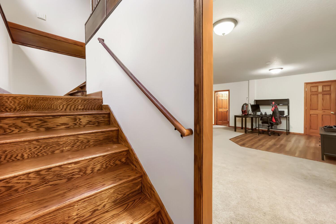
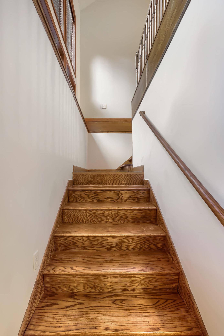
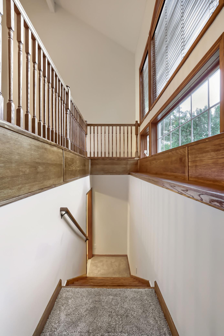
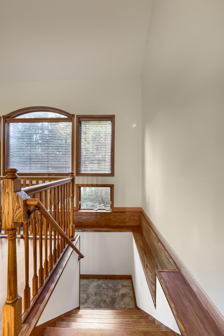
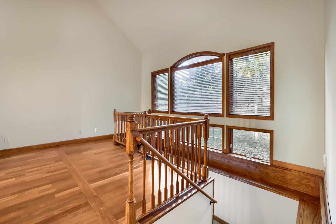
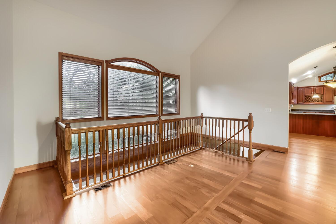
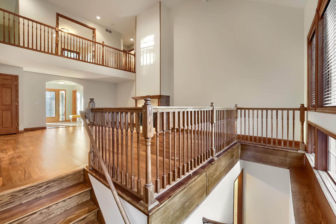
INCREDIBLE home for entertaining -- beautiful two-story, 6 bedroom home offering the feel of new construction in an established neighborhood-just minutes to shopping, dining, entertainment, and easy Twin Cities access. Private, fenced backyard features a lush "secret garden" with mature trees, garden beds, serene deck, multiple seating areas, and hot tub (included). Main level includes a spacious primary suite with spa-like bath, dramatic two-story living room with vaulted ceilings, and an open-concept kitchen/dining area ideal for entertaining. Enjoy indoor-outdoor living with a screened porch leading to the deck. Oversized mudroom with main-level laundry off the attached 3-car garage. Upper level offers three generously sized bedrooms and a full bath. Lower level can function as an apartment, with two bedrooms, full bath, second FULL kitchen with stainless appliances, living/dining area, second laundry, and heated floors-perfect for multigenerational living, a nanny pad, or rental income. You can lock the door at the base of the stairs to have a full, private "apartment experience," as there is a secondary private entrance on the side of the home, or use the space as a finished basement with a second kitchen, perfect for entertaining, cozy movies, and game nights at home! Recent updates include roof (2022), fence (2022), and Hardie board siding (2026). Within the past six years: maintenance-free deck and porch, appliances, water heater, Culligan softener, reverse osmosis system, new upper-level carpet, and hardwood flooring in primary bedroom. Most recently (2026), seller re-opened and refinished the staircase from the main level to the basement, it had been previously sealed off to make the basement an apartment.
Details
| MLS # | 7149899 |
|---|---|
| Listing Type | For Sale |
| Style | House |
| Sub-Type | Resale |
| Status | Active |
| Year | 2004 |
| Days On Site | 31 |
| Listing Provided By | Edina Realty, Inc. | Jessica Seidlitz |
Features
| Bed(s) | 6 |
|---|---|
| Bath(s) | 4 Total |
| SQ Feet | 3,866 |
| Garage | 3 |
| Basement | Y |
| Story(s) | 2 |
| Zoning | Residential-Single Family |
| Acreage | 0.50 |
Interior
| Cooling | Central Air |
|---|---|
| Heating | Forced Air, In-Floor Heating |
| Appliances | Dishwasher, Disposal, Double Oven, Dryer, Exhaust Fan, Humidifier, Gas Water Heater, Microwave, Range, Refrigerator, Stainless Steel Appliances, Washer, Water Softener Owned |
Exterior
| Roof | Age 8 Years or Less, Pitched |
|---|---|
| Construction Materials | Block |
| Lot Features | Public Transit (w/in 6 blks), Tree Coverage - Medium |
Parking
| Parking Features | Attached Garage |
|---|
Taxes
| Property | 9704 |
|---|
Area Information
| State | MN |
|---|---|
| County | Hennepin |
| City | Minnetonka |
| Zip Code | 55345 |
| Community Name | Lester Dyvig Add |
| School District | 270 |
| High School | Hopkins |
| Listing VS Median (in Lester Dyvig Add) | |
Price: $725,000 low | high Med: $725,000 sqft: 3,866 low | high Med: 3,866 $ / sqft: $188 low | high Med: $188 On site: 31 low | high Med: 31 | |
Market Activity 55345
Request a showing
Request a showing
 Listings courtesy of Northstar MLS as distributed by MLS GRID.
Based on information submitted to the MLS GRID as of October 25, 2026 at 3:04:28 AM PDT All data is obtained from various sources and may not have been verified by broker or MLS GRID. Supplied Open House Information is subject to change without notice. All information should be independently reviewed and verified for accuracy. Properties may or may not be listed by the office/agent presenting the information.
The Digital Millennium Copyright Act of 1998, 17 U.S.C. § 512 (the “DMCA”) provides recourse for copyright owners who believe that material appearing on the Internet infringes their rights under U.S. copyright law. If you believe in good faith that any content or material made available in connection with our website or services infringes your copyright, you (or your agent) may send us a notice requesting that the content or material be removed, or access to it blocked. Notices must be sent in writing by email to DMCAnotice@MLSGrid.com.
Contact
Learn More About This Property

| Open House |
|---|
| In-Person 10/25 2:00 PM - 4:00 PM |
| State | MN |
|---|---|
| County | Hennepin |
| City | Minnetonka |
| Zip Code | 55345 |
| Community Name | Lester Dyvig Add |
| School District | 270 |
| High School | Hopkins |
| Listing VS Median (in Lester Dyvig Add) | |
Price: $725,000 low | high Med: $725,000 sqft: 3,866 low | high Med: 3,866 $ / sqft: $188 low | high Med: $188 On site: 31 low | high Med: 31 | |