
1464 Minnehaha Ave W,Saint Paul, MN 55104
Saint Paul, MN 55104


Description
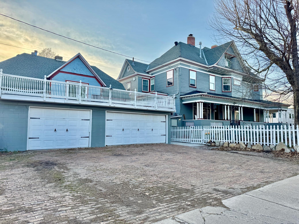
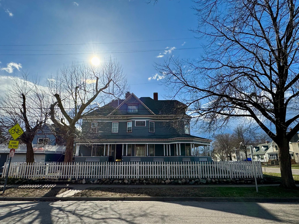
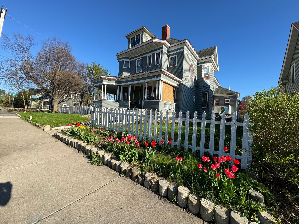
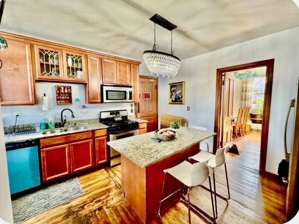
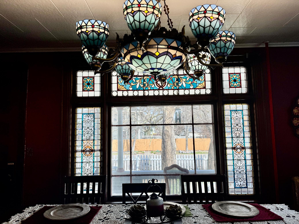
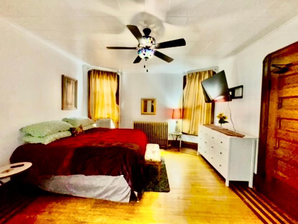
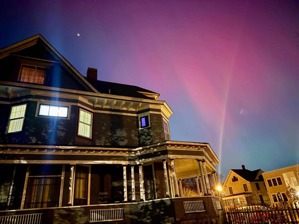
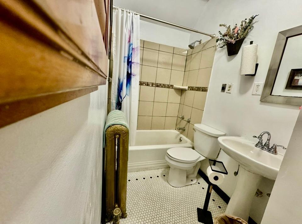
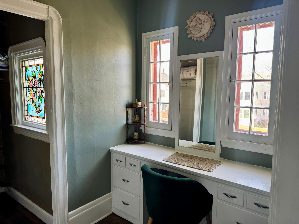
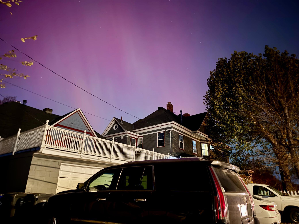
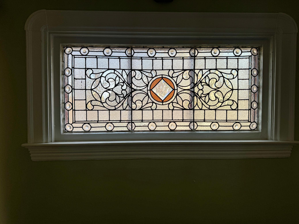
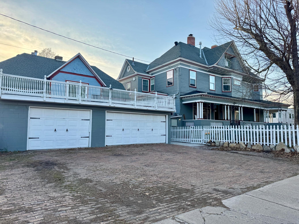
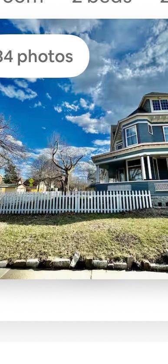
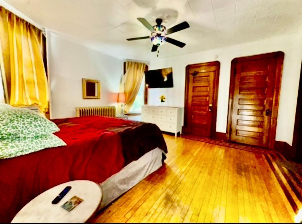
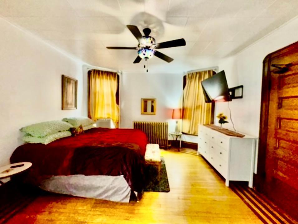
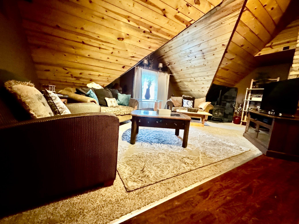
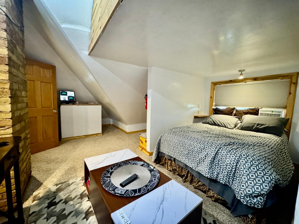
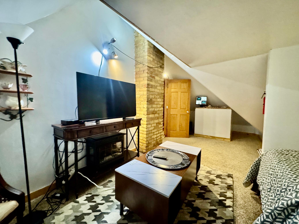
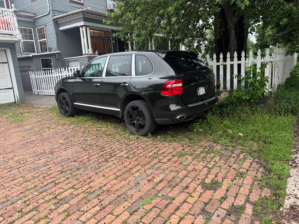
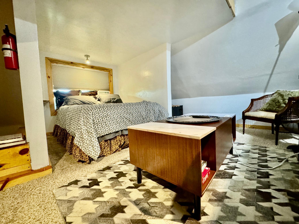
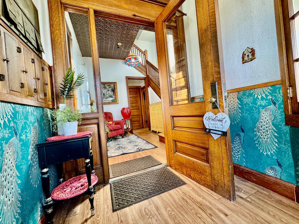
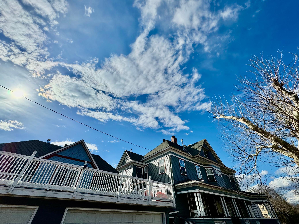
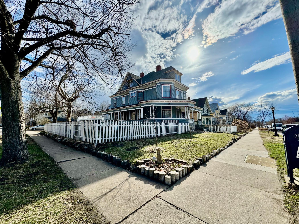
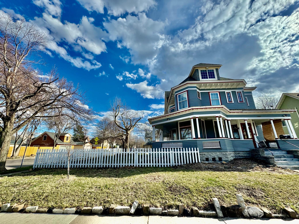
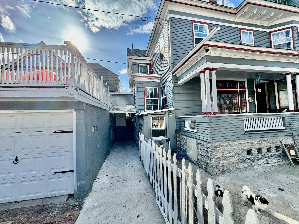
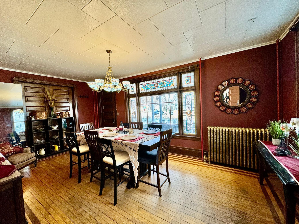
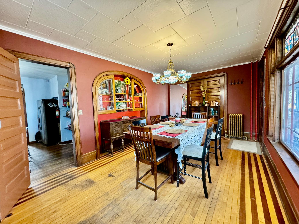
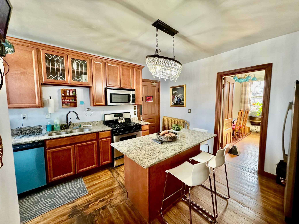
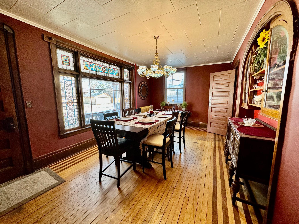
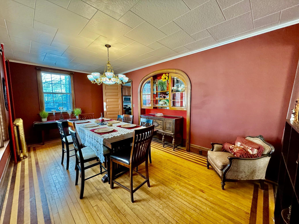
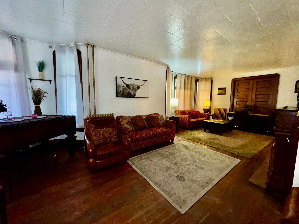
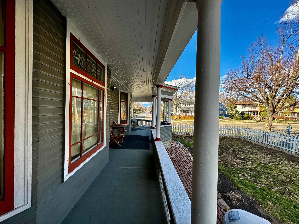
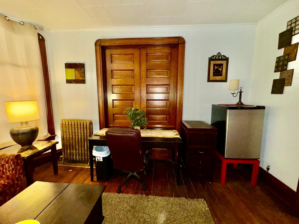
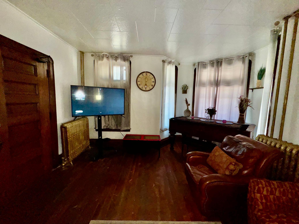
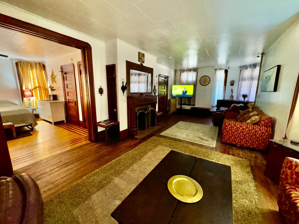
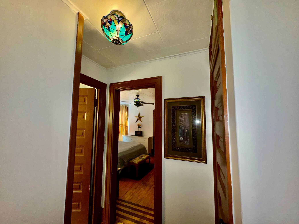
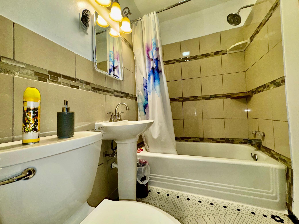
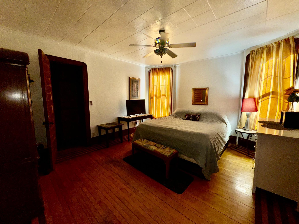
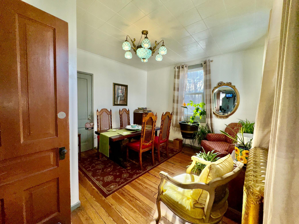
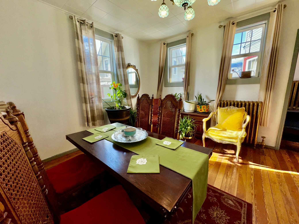
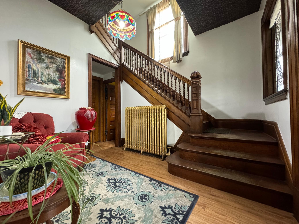
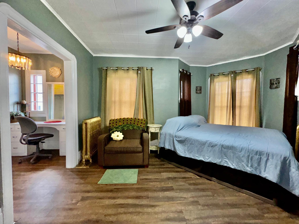
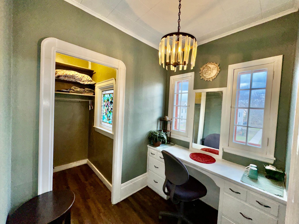
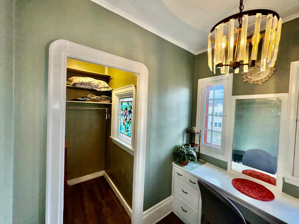
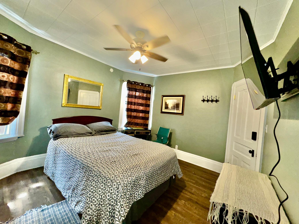
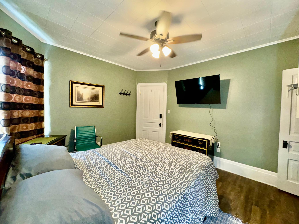
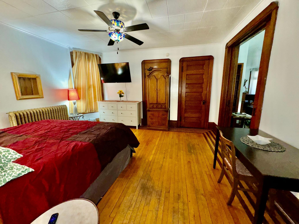
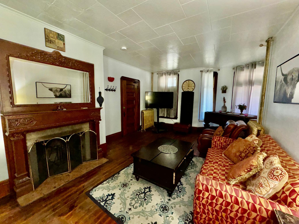
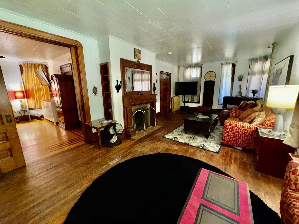
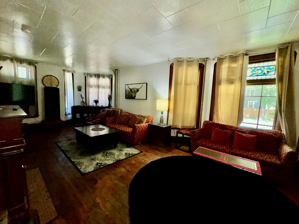
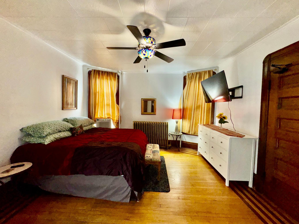
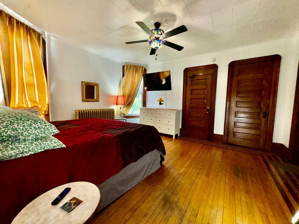
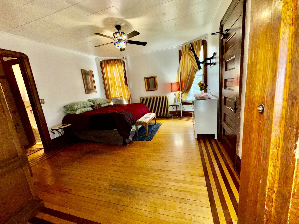
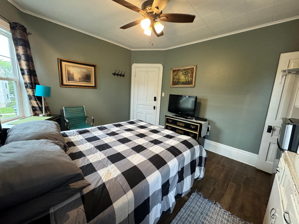
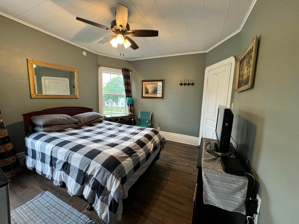
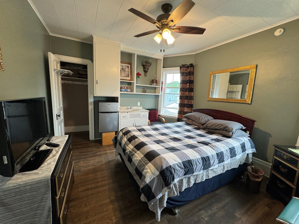
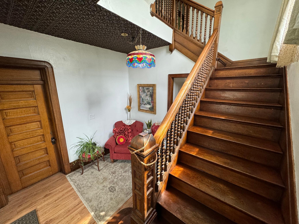
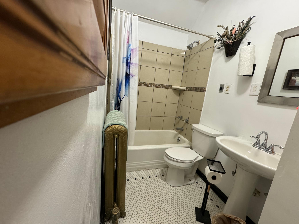
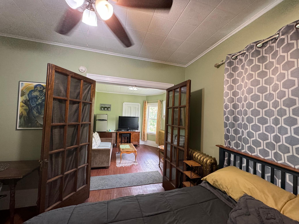
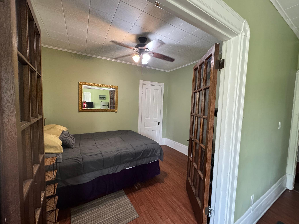
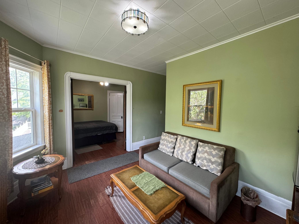
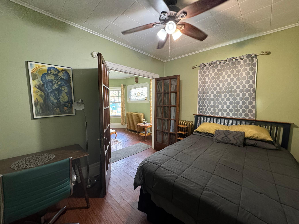
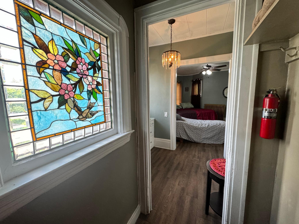
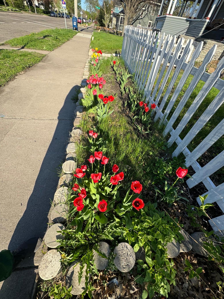
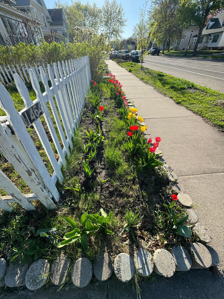
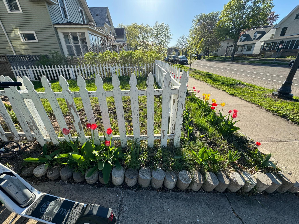
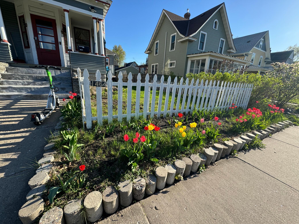
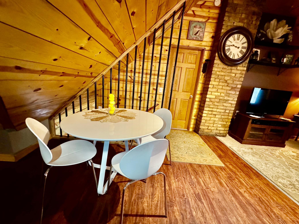
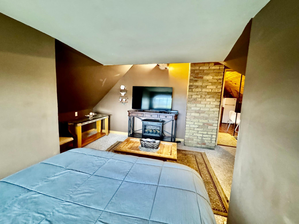
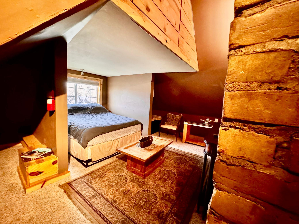
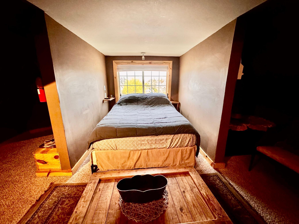
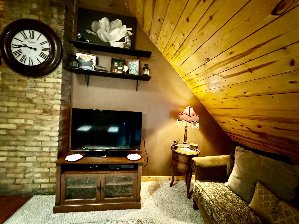
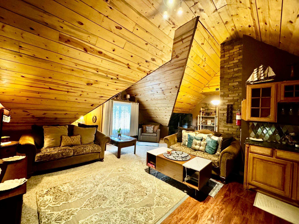
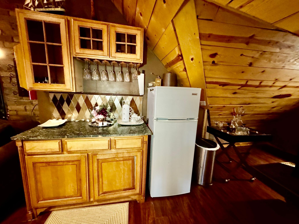
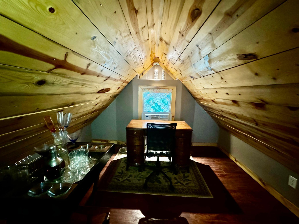
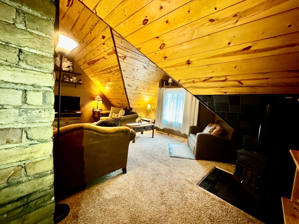
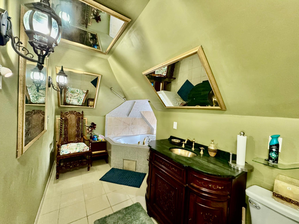
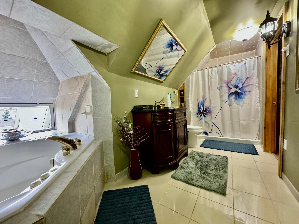
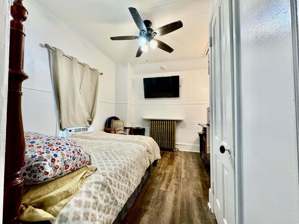
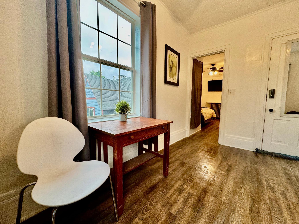
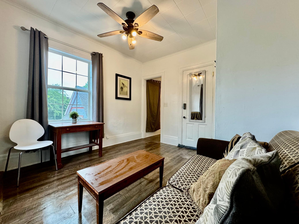
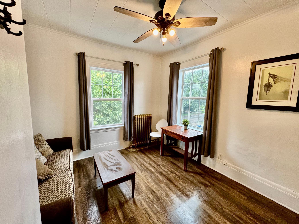
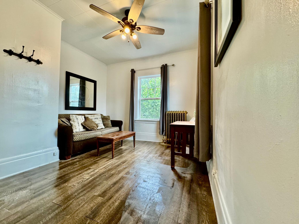
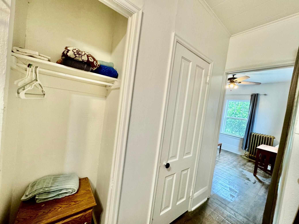
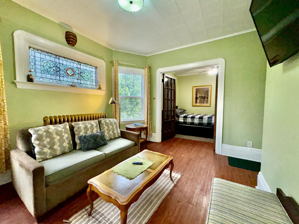
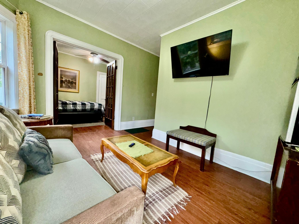
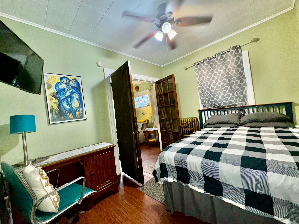
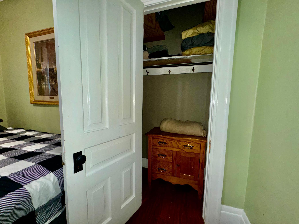
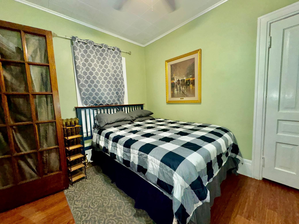
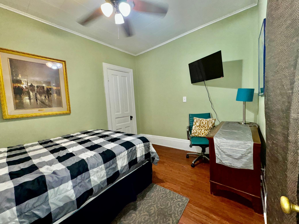
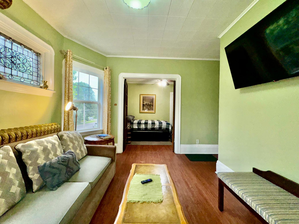
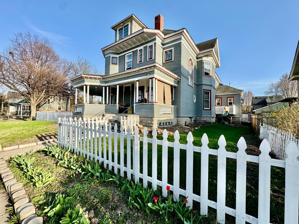
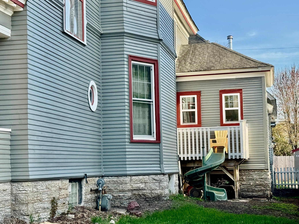
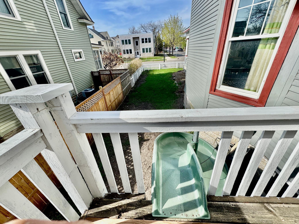
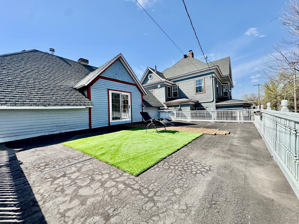
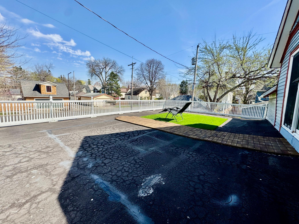
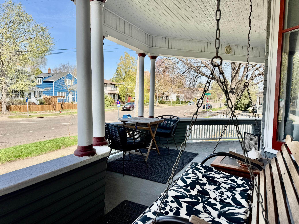
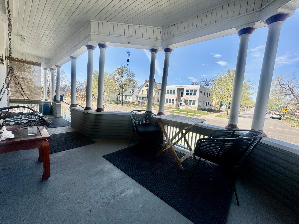
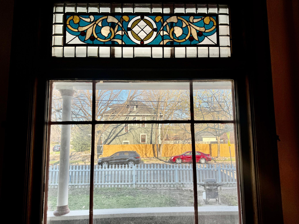
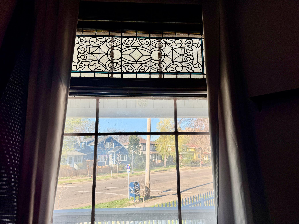
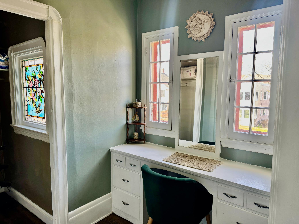
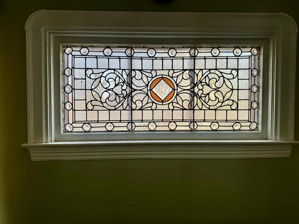
This is a rare opportunity to own a piece of Saint Paul history. The Frederick Grant Mansion, a late 19th-century masterpiece, perfectly marries the grandeur of the 1800s with the high-end amenities expected of a modern estate. Situated on a sprawling double lot, this property is a private sanctuary defined by architectural integrity and whimsical outdoor living. The Main Residence: Timeless Craftsmanship Step through the entryway and back in time, where the golden glow of tiger oak woodwork and stained glass windows illuminate every room. Historic Details: Original large pocket doors provide an elegant flow between living spaces, while maple inlaid flooring runs underfoot. Chef's Kitchen: A modern culinary dream featuring granite countertops, a professional gas stove, and a substantial kitchen island for gathering. Luxury Retreats: Multiple fireplaces offer warmth and ambiance, while the bathrooms feature deep Jacuzzi tubs for ultimate relaxation. The Carriage House & Grounds A true rarity in the city, the property includes a massive 7-car garage with three bay doors-ideal for the serious collector. The Breezeway: A seamless, covered connection between the main house and the garage/carriage house. Carriage House: Located above the garage, this versatile space is perfect for a guest suite, studio, or private home office. Parking: Beyond the garage, the four-stall driveway features the original 1900s street pavers, maintaining the home's historic curb appeal. Outdoor Living & Gardens The exterior is as enchanting as the interior. A classic white picket fence encloses a vibrant landscape of tulips, apple trees, mulberry bushes, and rhubarb. Relaxation: Enjoy your morning coffee on the expansive wrap-around porch. Play: The rear deck features a custom slide, adding a touch of modern fun to this stately double lot.
Details
| MLS # | 7058761 |
|---|---|
| Listing Type | For Sale |
| Style | House |
| Sub-Type | Resale |
| Status | Active |
| Year | 1891 |
| Days On Site | 200 |
| Listing Provided By | Coldwell Banker Realty | Ryan Kempenich |
Features
| Bed(s) | 10 |
|---|---|
| Bath(s) | 5 Total |
| SQ Feet | 5,700 |
| Garage | 7 |
| Basement | Y |
| Zoning | Residential-Single Family |
| Acreage | 0.22 |
Interior
| Cooling | Window Unit(s) |
|---|---|
| Heating | Boiler |
| Appliances | Dishwasher |
Parking
| Parking Features | Attached Garage |
|---|
Taxes
| Property | 9000 |
|---|
Area Information
| State | MN |
|---|---|
| County | Ramsey |
| City | Saint Paul |
| Zip Code | 55104 |
| Area | 93 |
| School District | 625 |
| High School | St. Paul |
| Listing VS Median (in 55104) | |
Price: $999,999 low | high Med: $319,000 sqft: 5,700 low | high Med: 1,979 $ / sqft: $175 low | high Med: $164 On site: 200 low | high Med: 19.5 | |
Market Activity 55104
Request a showing
Request a showing
 Listings courtesy of Northstar MLS as distributed by MLS GRID.
Based on information submitted to the MLS GRID as of November 6, 2026 at 4:45:24 AM PST All data is obtained from various sources and may not have been verified by broker or MLS GRID. Supplied Open House Information is subject to change without notice. All information should be independently reviewed and verified for accuracy. Properties may or may not be listed by the office/agent presenting the information.
The Digital Millennium Copyright Act of 1998, 17 U.S.C. § 512 (the “DMCA”) provides recourse for copyright owners who believe that material appearing on the Internet infringes their rights under U.S. copyright law. If you believe in good faith that any content or material made available in connection with our website or services infringes your copyright, you (or your agent) may send us a notice requesting that the content or material be removed, or access to it blocked. Notices must be sent in writing by email to DMCAnotice@MLSGrid.com.
Contact
Learn More About This Property

| State | MN |
|---|---|
| County | Ramsey |
| City | Saint Paul |
| Zip Code | 55104 |
| Area | 93 |
| School District | 625 |
| High School | St. Paul |
| Listing VS Median (in 55104) | |
Price: $999,999 low | high Med: $319,000 sqft: 5,700 low | high Med: 1,979 $ / sqft: $175 low | high Med: $164 On site: 200 low | high Med: 19.5 | |
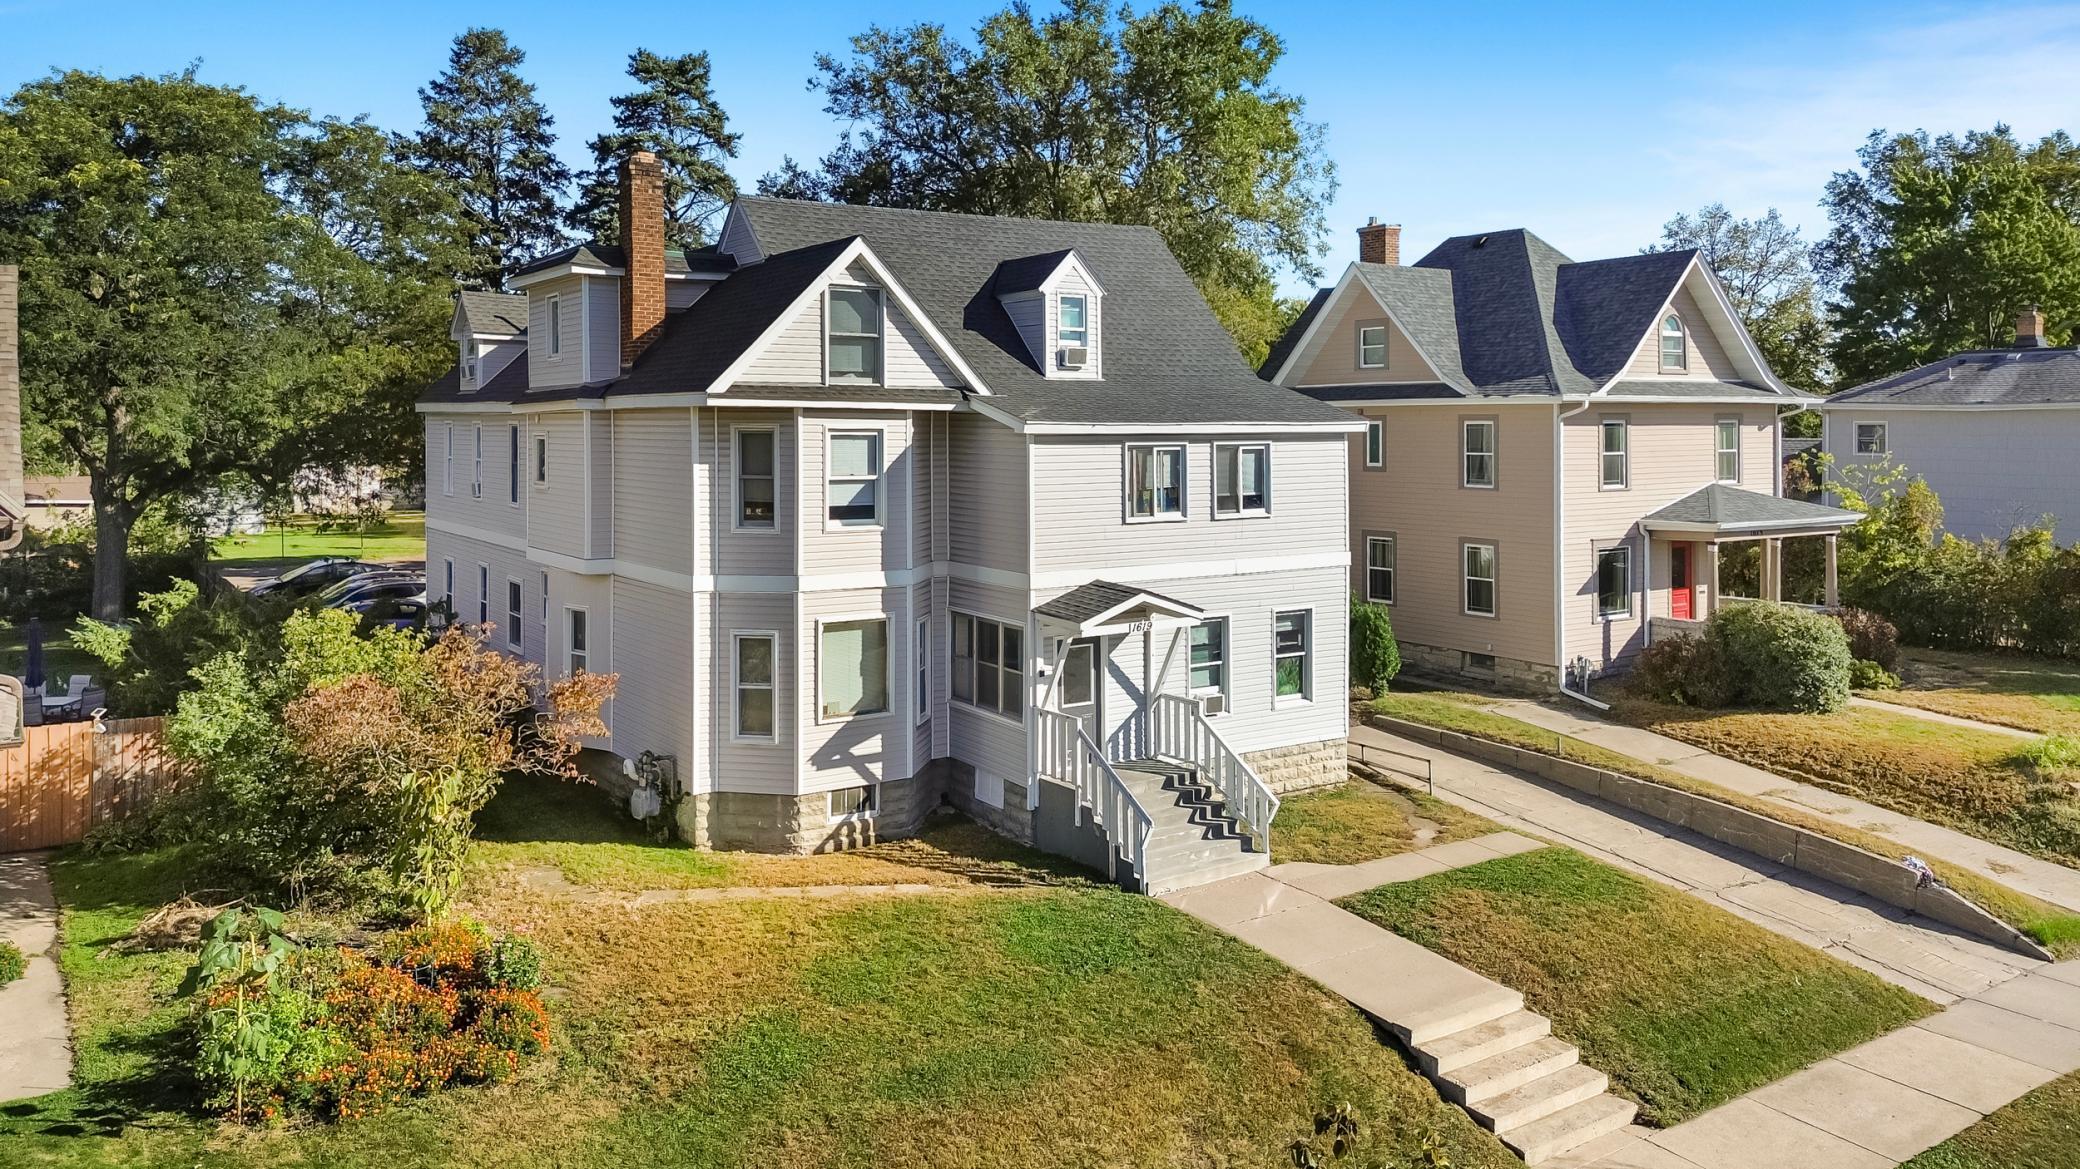 | $1,099,0001619 Hubbard AvenueSaint Paul, MN 55104 |