
35261 7th Street,Independence, WI 54747
Independence, WI 54747


Description
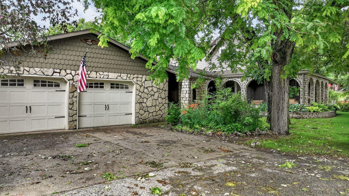
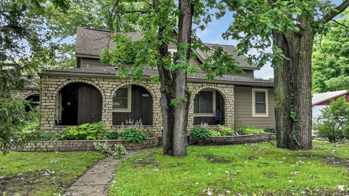
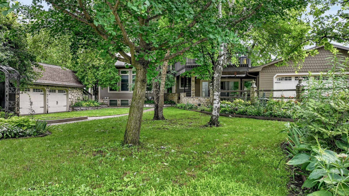
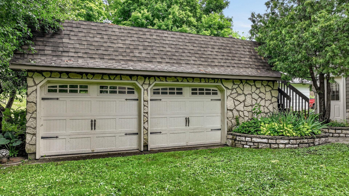
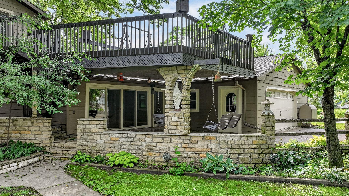
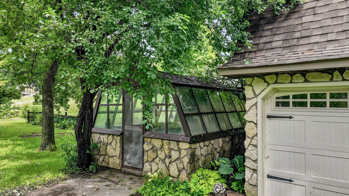
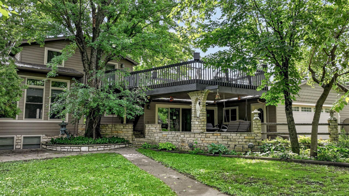
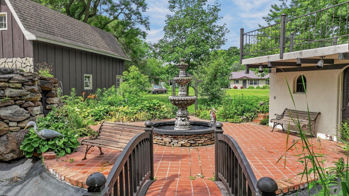
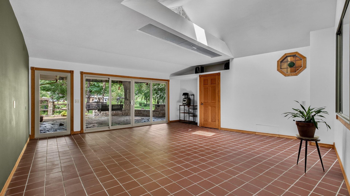
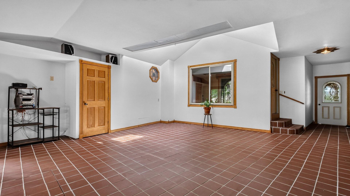
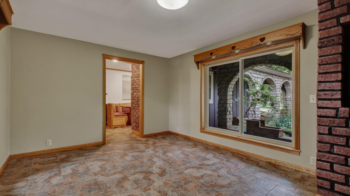
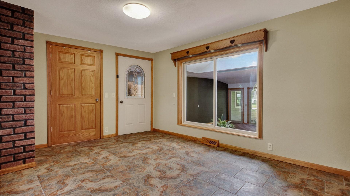
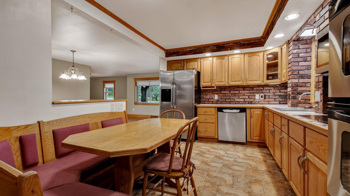
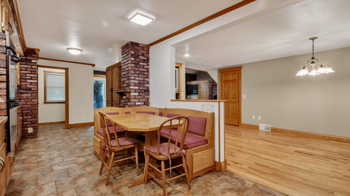
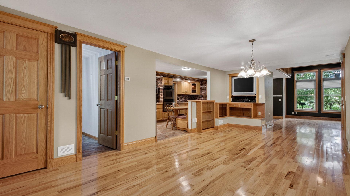
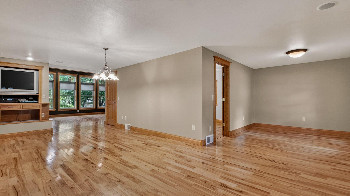
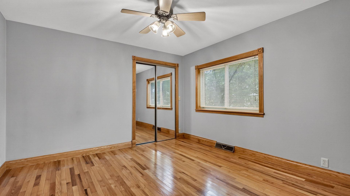
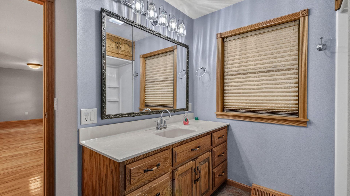
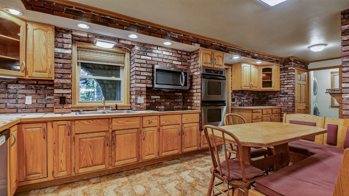
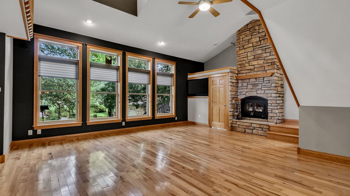
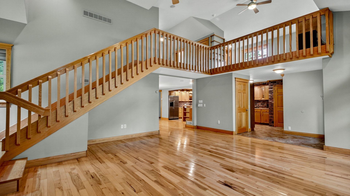
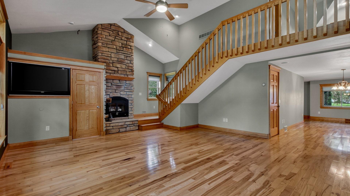
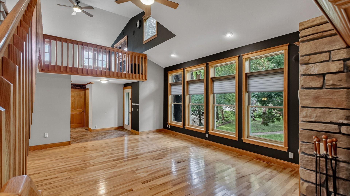
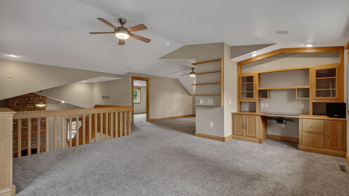
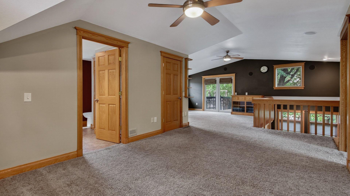
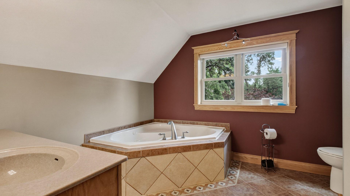
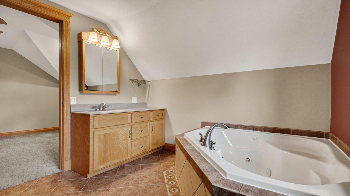
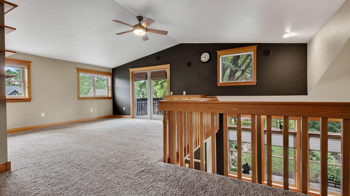
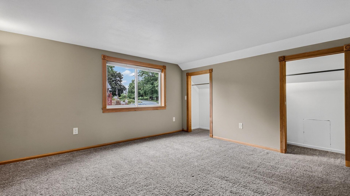
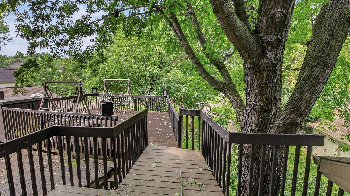
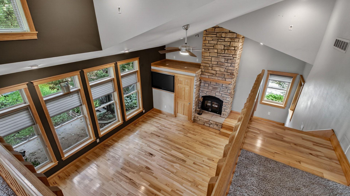
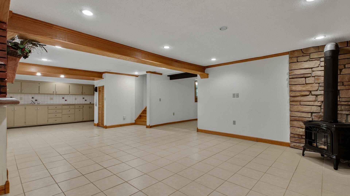
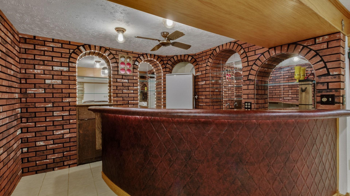
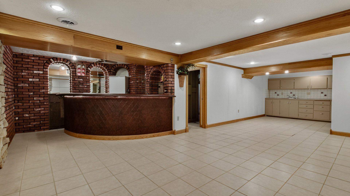
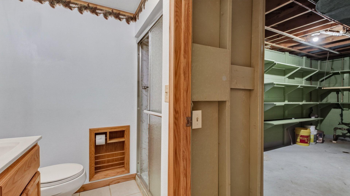
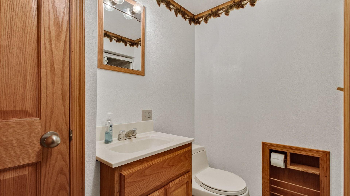
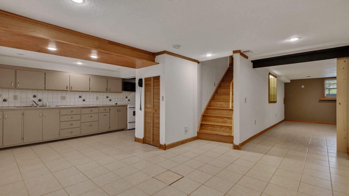
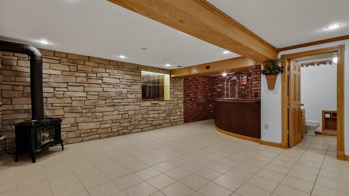
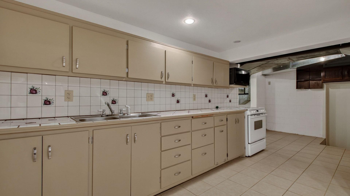
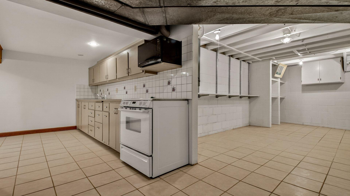
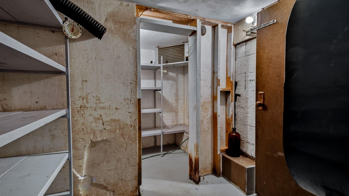
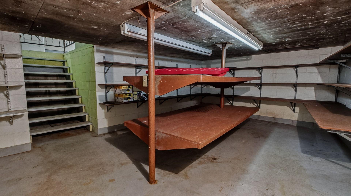
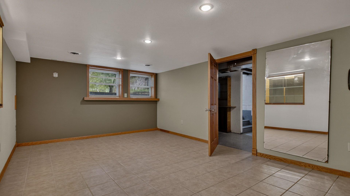
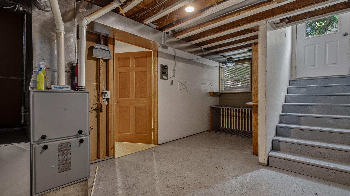
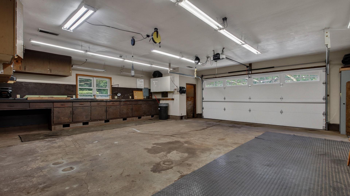
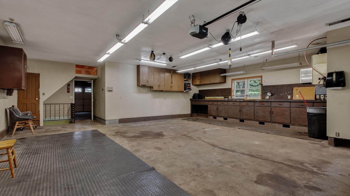
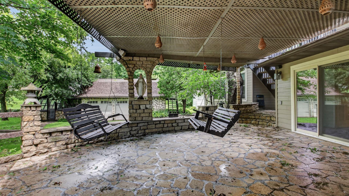
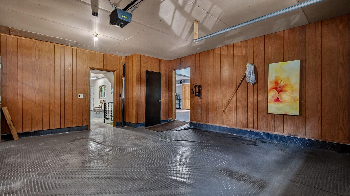
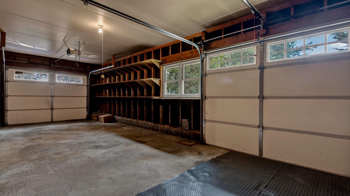
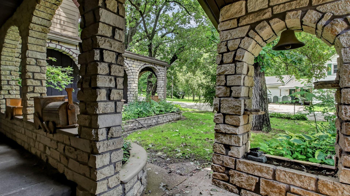
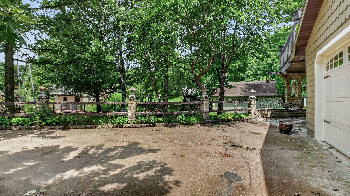
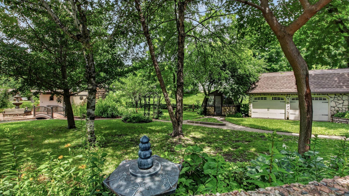
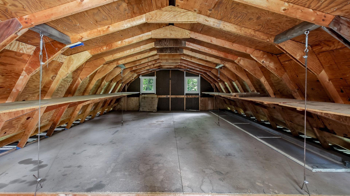
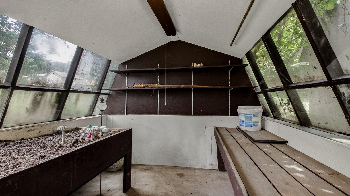
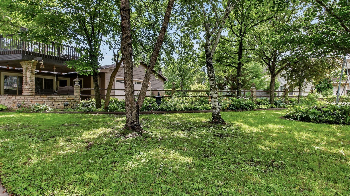
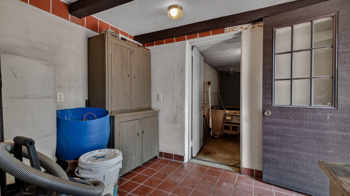
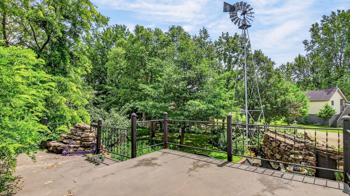
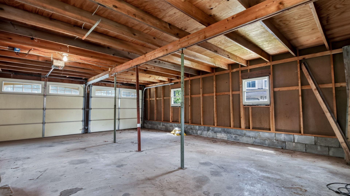
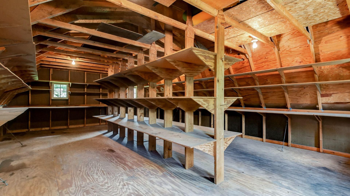
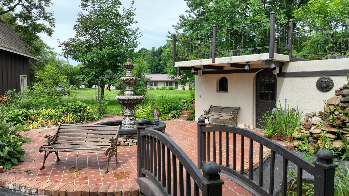
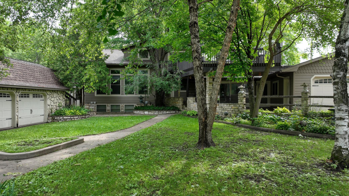
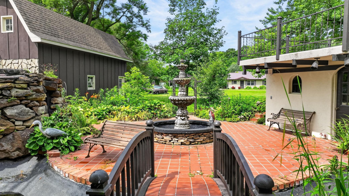
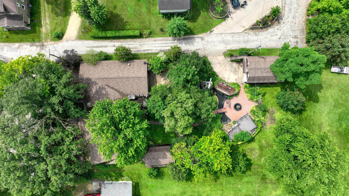
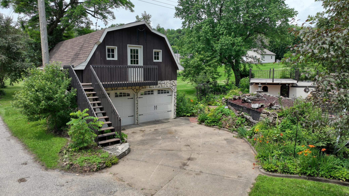
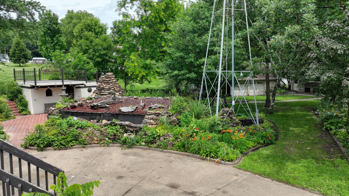
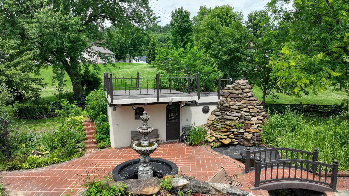
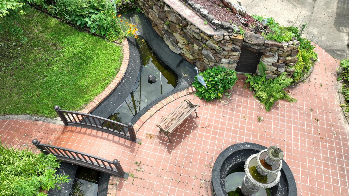
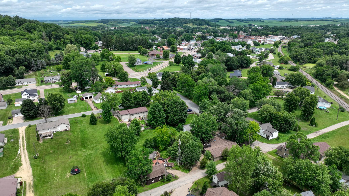
Imagine a home designed from the ground up for gathering, celebrating, and savoring every season. At 35261 7th St in Independence, this remarkable 3-bedroom, 3-bath residence sprawls across nearly 3,960 square feet of one-of-a-kind living space that delights at every turn. The main-floor living room makes an immediate impression, crowned by a vaulted ceiling, framed by oversized windows, and warmed by a grand stone fireplace. Rich wood flooring extends throughout, complemented by wood doors, trim, and stairs that lend timeless character. A sprawling 24x18 three-season sunroom with a skylight bathes the space in light, while surround sound speakers carry music through every room. With full kitchens on both levels and a downstairs bar area, hosting is effortless. Upstairs, a generous family room with built-in cabinets and a desk opens onto a second-story deck overlooking the grounds, and the upper bathroom pampers with a relaxing garden tub. Step outside into a backyard that feels like a private botanical escape. Lush floral landscaping and gardens surround a charming bridge crossing a koi pond, with tile walkways, a stone wall, a three-tier fountain, and a picturesque windmill. A greenhouse invites the gardener's touch. Storage and workspace abound: a 5-car attached garage with heated workshop, an additional 2 car 31x21 garage with loft, a 25x29 outbuilding, and a koi pond fish hut. Truly singular in design and spirit, this property offers an entertainer's dream rarely found. Schedule your private tour and experience it firsthand.
Details
| MLS # | 7101497 |
|---|---|
| Listing Type | For Sale |
| Style | House |
| Sub-Type | Resale |
| Status | Active |
| Year | 1900 |
| Days On Site | 124 |
| Listing Provided By | Century 21 Affiliated | Vicki Phelps |
Features
| Bed(s) | 3 |
|---|---|
| Bath(s) | 3 Total |
| SQ Feet | 3,960 |
| Garage | 7 |
| Basement | Y |
| Story(s) | 1 |
| Zoning | Residential-Single Family |
| Acreage | 0.45 |
Interior
| Cooling | Central Air |
|---|---|
| Heating | Forced Air |
| Appliances | Microwave, Range, Refrigerator, Wall Oven |
Exterior
| Lot Features | Corner Lot |
|---|
Parking
| Parking Features | Attached Garage, Detached Garage, Multiple Garages |
|---|
Taxes
| Property | 6271 |
|---|
Area Information
| State | WI |
|---|---|
| County | Trempealeau |
| City | Independence |
| Zip Code | 54747 |
| Community Name | Tracys Outlots |
| School District | 2632 |
| High School | Independence |
| Listing VS Median (in Tracys Outlots) | |
Price: $380,000 low | high Med: $380,000 sqft: 3,960 low | high Med: 3,960 $ / sqft: $96 low | high Med: $96 On site: 124 low | high Med: 124 | |
Market Activity 54747
Request a showing
Request a showing
 Listings courtesy of Northstar MLS as distributed by MLS GRID.
Based on information submitted to the MLS GRID as of November 1, 2026 at 10:08:40 PM PST All data is obtained from various sources and may not have been verified by broker or MLS GRID. Supplied Open House Information is subject to change without notice. All information should be independently reviewed and verified for accuracy. Properties may or may not be listed by the office/agent presenting the information.
The Digital Millennium Copyright Act of 1998, 17 U.S.C. § 512 (the “DMCA”) provides recourse for copyright owners who believe that material appearing on the Internet infringes their rights under U.S. copyright law. If you believe in good faith that any content or material made available in connection with our website or services infringes your copyright, you (or your agent) may send us a notice requesting that the content or material be removed, or access to it blocked. Notices must be sent in writing by email to DMCAnotice@MLSGrid.com.
Contact
Learn More About This Property

| State | WI |
|---|---|
| County | Trempealeau |
| City | Independence |
| Zip Code | 54747 |
| Community Name | Tracys Outlots |
| School District | 2632 |
| High School | Independence |
| Listing VS Median (in Tracys Outlots) | |
Price: $380,000 low | high Med: $380,000 sqft: 3,960 low | high Med: 3,960 $ / sqft: $96 low | high Med: $96 On site: 124 low | high Med: 124 | |