4800 Ogden Trail N,Stillwater, MN 55082
Stillwater, MN 55082

Description
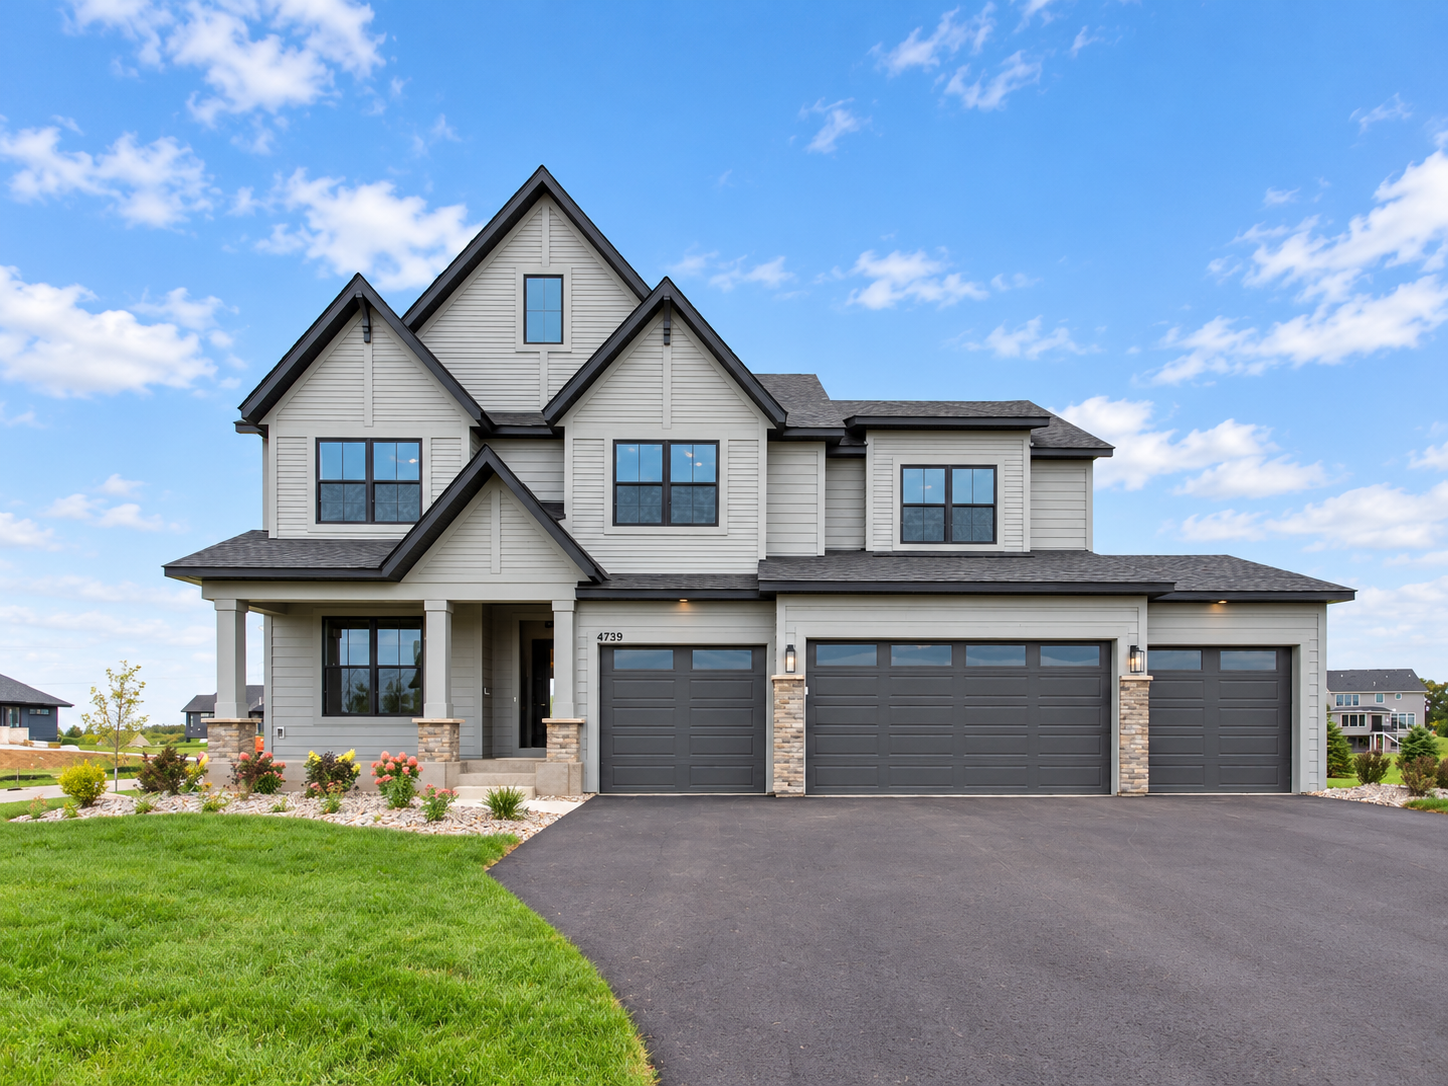
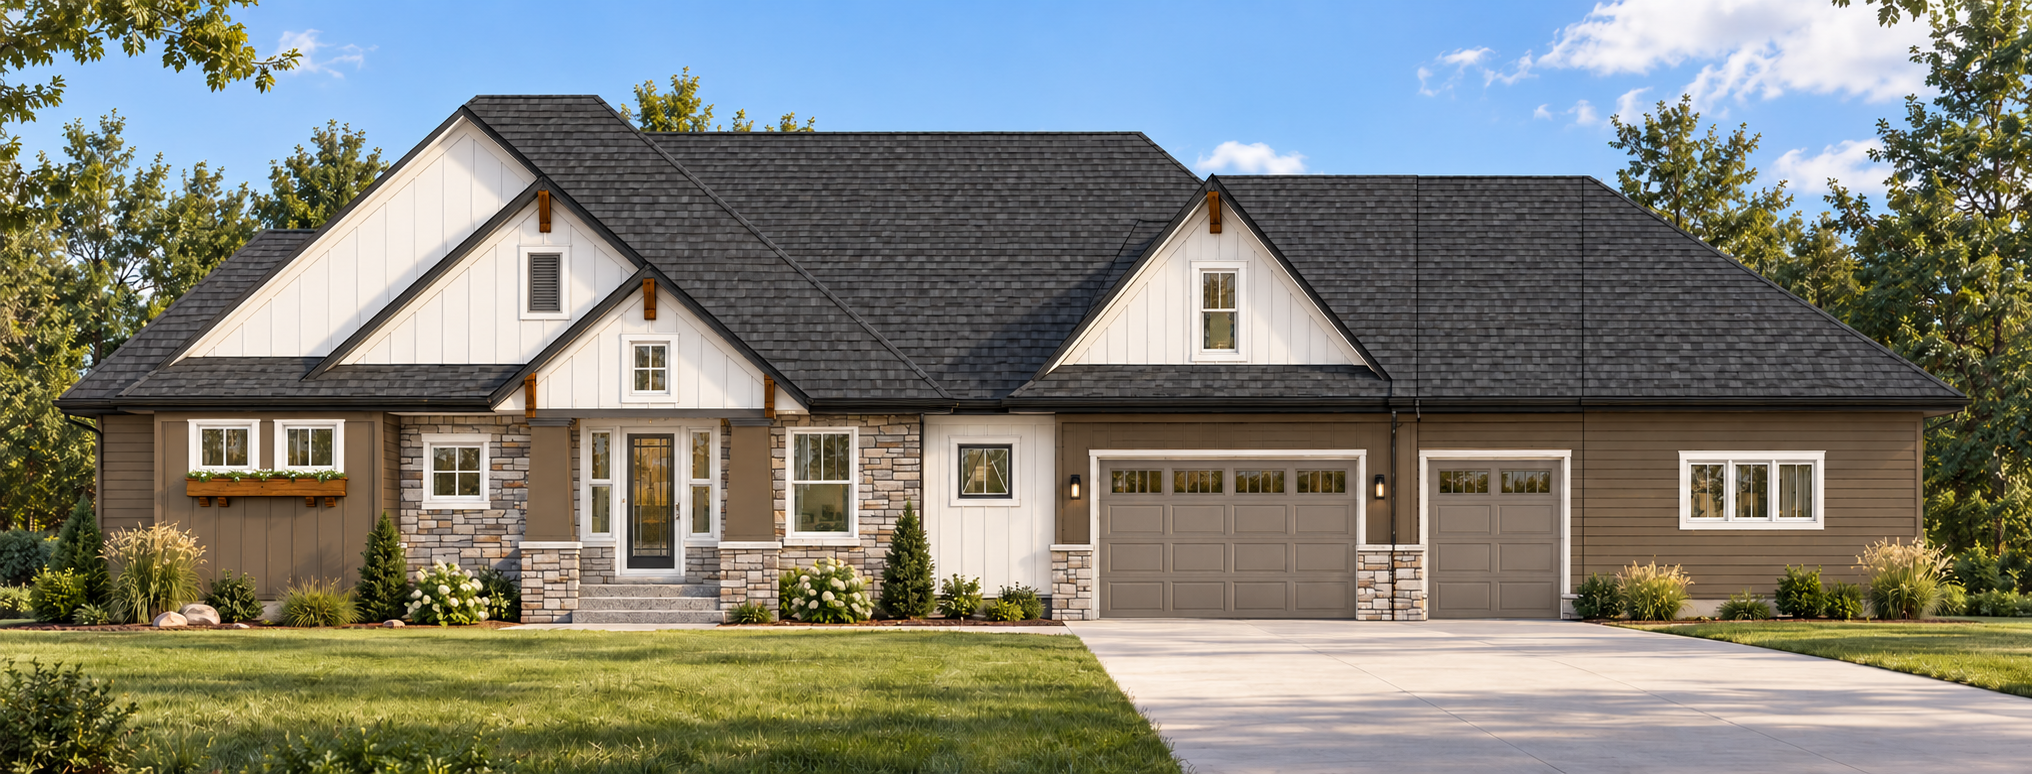
Step into exceptional living in this beautifully crafted Derrick Custom Home, where thoughtful design, elevated finishes, and exceptional craftsmanship come together in perfect harmony. Offering 5 bedrooms, 4 bathrooms, and an expansive, thoughtfully designed floor plan, this stunning home is perfectly suited for comfortable everyday living and sophisticated entertaining. The open-concept main level welcomes you with a warm and inviting living room featuring a striking gas fireplace and custom built-ins. At the heart of the home, the chef-inspired kitchen is designed to impress, showcasing full-height custom cabinetry, a spacious center island, granite countertops, a decorative tile backsplash, stainless steel appliances, and the added convenience of both a butler's pantry and walk-in pantry. Throughout the home, elegant lighting, premium finishes, and expansive windows create a bright, inviting atmosphere filled with natural light. The four-season porch extends the living space beautifully and features its own gas fireplace, offering the perfect setting for morning coffee, quiet evenings, or entertaining guests. Step outside onto the deck and enjoy relaxing Minnesota evenings in the fresh air. The luxurious primary suite provides a peaceful private retreat, complete with a spa-inspired ensuite featuring a dual-sink vanity, walk-in tiled shower, relaxing soaking tub, and in-floor heat. The main level also includes a second bedroom with its own walk-in closet, a full bathroom, mudroom, laundry room, private office, and convenient walk-in storage closet. The finished lower level is thoughtfully designed for entertaining, recreation, and everyday flexibility. A spacious family room features a striking LED fireplace while the adjacent recreation room and wet bar create an inviting space for gatherings, movie nights, and relaxation. In-floor heat beneath the finished areas provides an additional layer of warmth and comfort. Three additional bedrooms, each with walk-in closets, two 3/4 bathrooms, dedicated exercise room, and abundant storage complete the lower level. An insulated and heated attached three-car garage provides generous space for vehicles, recreational equipment, and additional storage. Blending refined luxury, everyday comfort, thoughtful functionality, and timeless modern design, this exceptional Derrick Custom Homes residence offers a truly elevated living experience.
Details
| MLS # | 7145888 |
|---|---|
| Listing Type | For Sale |
| Style | House |
| HOA Dues | $2,600 |
| Sub-Type | Resale |
| Status | Active |
| Year | 2027 |
| Days On Site | 40 |
| Listing Provided By | Edina Realty, Inc. | Jay Fletch |
Features
| Bed(s) | 5 |
|---|---|
| Bath(s) | 4 Total |
| SQ Feet | 4,656 |
| Garage | 3 |
| Basement | Y |
| Story(s) | 1 |
| Zoning | Residential-Single Family |
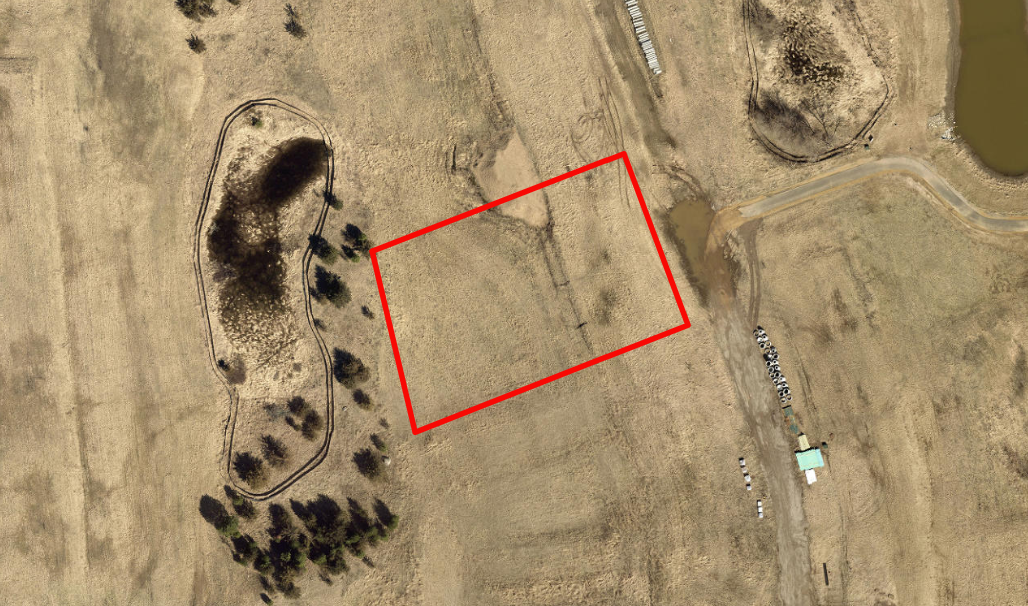
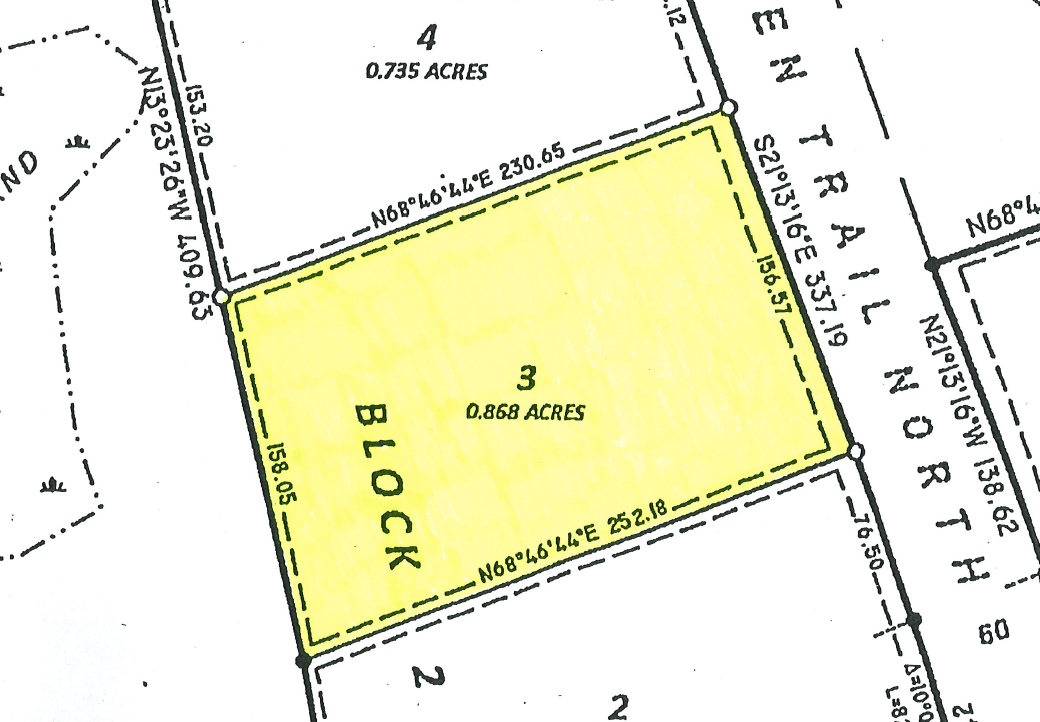
| Acreage | 0.90 |
Interior
| Cooling | Central Air |
|---|---|
| Heating | Forced Air |
| Appliances | Air-To-Air Exchanger, Dishwasher, Dryer, Exhaust Fan, Humidifier, Gas Water Heater, Microwave, Range, Refrigerator, Stainless Steel Appliances, Washer, Wine Cooler |
Exterior
| Roof | Asphalt, Pitched |
|---|---|
| Construction Materials | Concrete, Frame |
| Lot Features | Irregular Lot, Sod Included in Price, Underground Utilities |
Parking
| Parking Features | Attached Garage, Asphalt, Floor Drain, Garage Door Opener, Heated Garage, Insulated Garage, Storage |
|---|
Area Information
| State | MN |
|---|---|
| County | Washington |
| City | Stillwater |
| Zip Code | 55082 |
| Community Name | Hills of Spring Creek |
| School District | 834 |
| High School | Stillwater |
| Listing VS Median (in Hills of Spring Creek) | |
Price: $1,424,900 low | high Med: $1,233,197 sqft: 4,656 low | high Med: 5,013 $ / sqft: $306 low | high Med: $246 On site: 40 low | high Med: 51 | |
Market Activity 55082
Request a showing
Request a showing
 Listings courtesy of Northstar MLS as distributed by MLS GRID.
Based on information submitted to the MLS GRID as of November 1, 2026 at 11:14:14 PM PST All data is obtained from various sources and may not have been verified by broker or MLS GRID. Supplied Open House Information is subject to change without notice. All information should be independently reviewed and verified for accuracy. Properties may or may not be listed by the office/agent presenting the information.
The Digital Millennium Copyright Act of 1998, 17 U.S.C. § 512 (the “DMCA”) provides recourse for copyright owners who believe that material appearing on the Internet infringes their rights under U.S. copyright law. If you believe in good faith that any content or material made available in connection with our website or services infringes your copyright, you (or your agent) may send us a notice requesting that the content or material be removed, or access to it blocked. Notices must be sent in writing by email to DMCAnotice@MLSGrid.com.
Contact
Learn More About This Property

| State | MN |
|---|---|
| County | Washington |
| City | Stillwater |
| Zip Code | 55082 |
| Community Name | Hills of Spring Creek |
| School District | 834 |
| High School | Stillwater |
| Listing VS Median (in Hills of Spring Creek) | |
Price: $1,424,900 low | high Med: $1,233,197 sqft: 4,656 low | high Med: 5,013 $ / sqft: $306 low | high Med: $246 On site: 40 low | high Med: 51 | |