
 New Listing
 In-Person: 11/08 10:00 AM - 12:00 PM
60 Imperial Drive E,West Saint Paul, MN 55118
West Saint Paul, MN 55118

Description
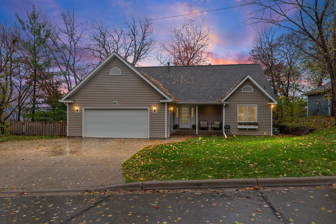
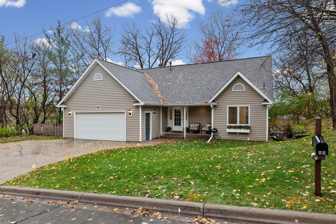
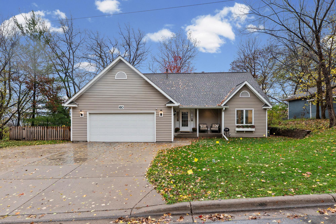
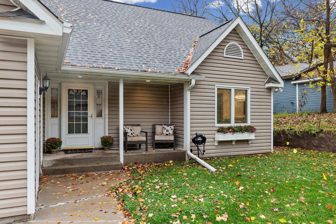
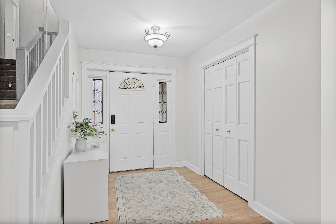
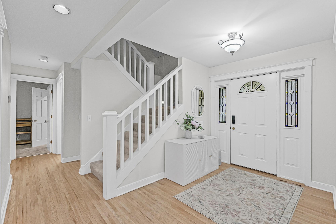
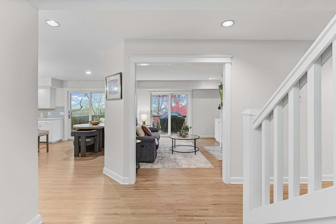
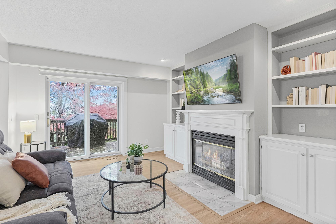
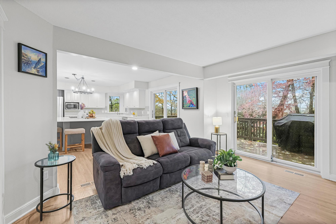
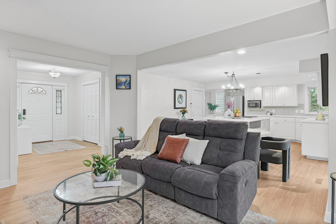
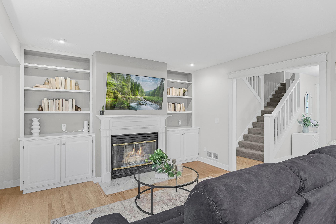
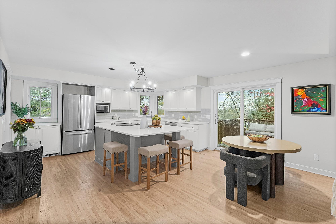
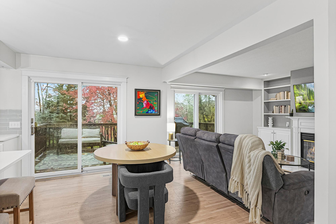
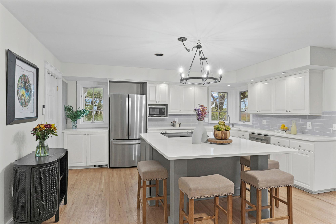
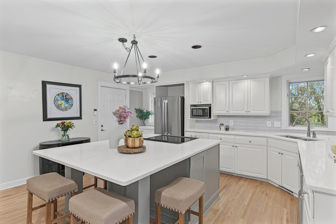
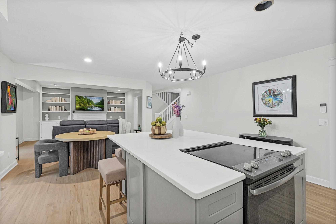
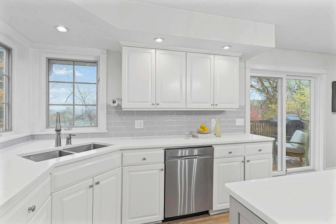
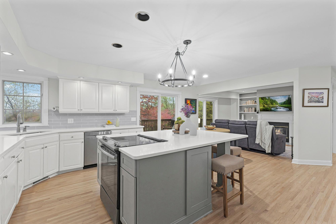
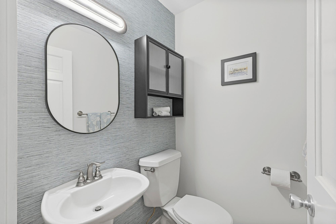
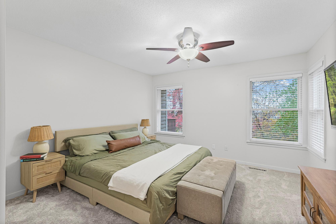
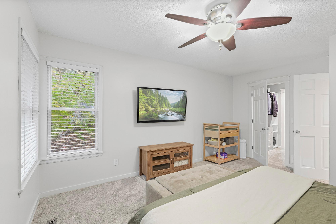
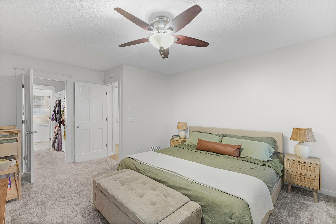
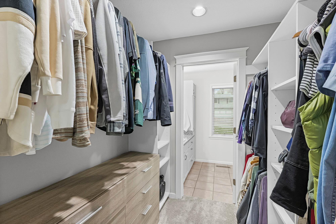
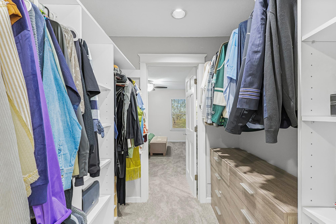
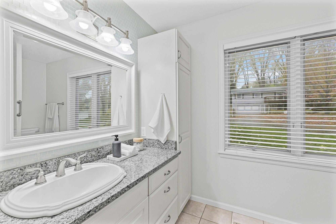
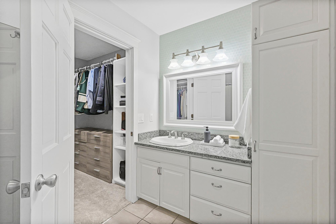
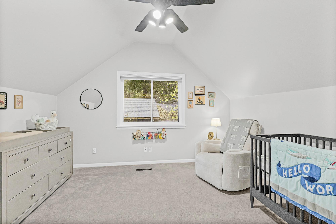
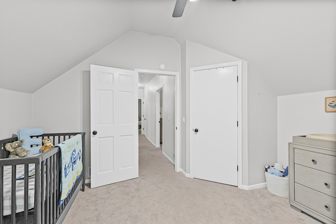
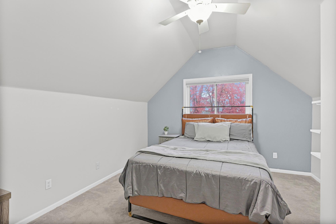
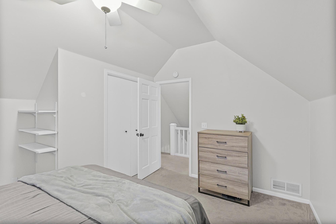
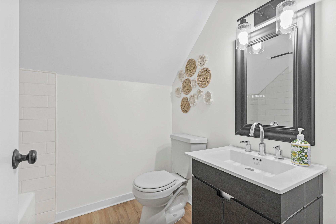
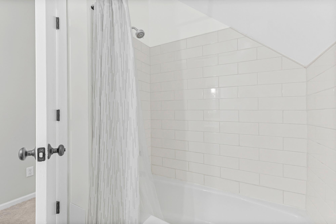
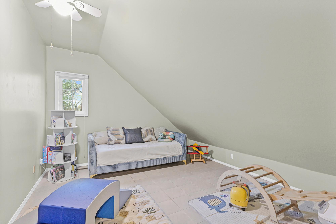
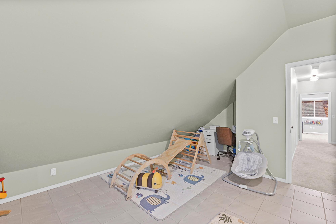
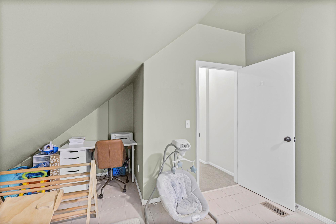
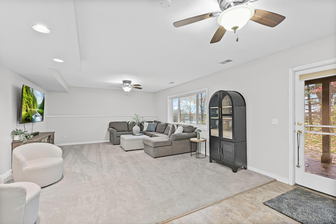
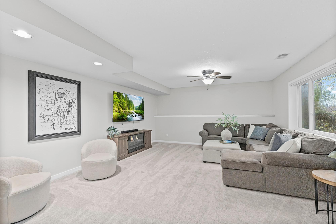
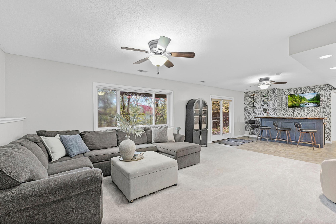
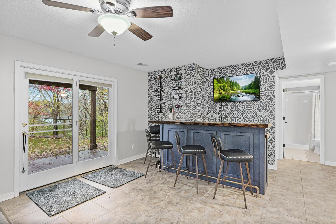
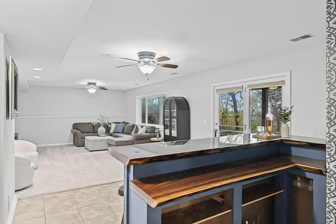
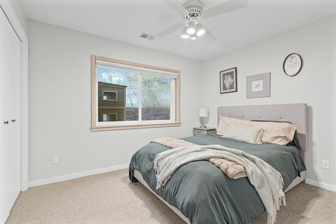
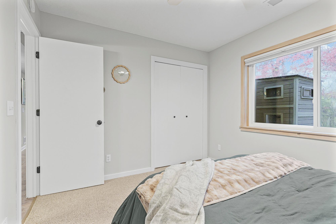
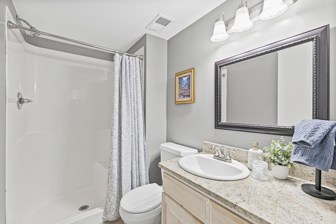
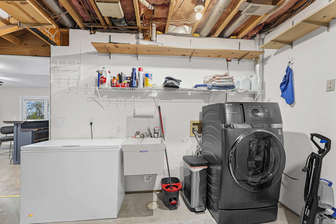
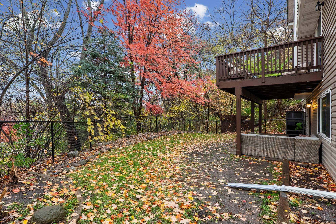
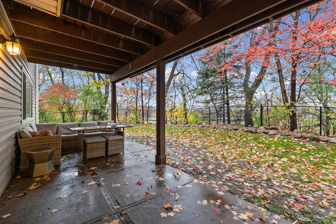
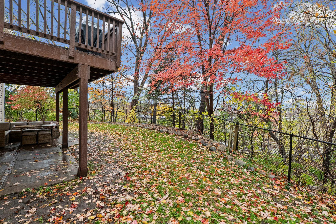
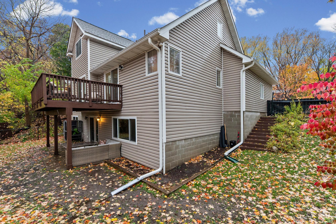
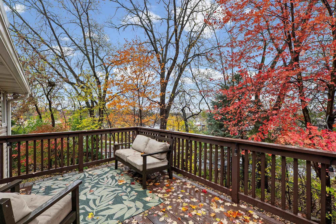
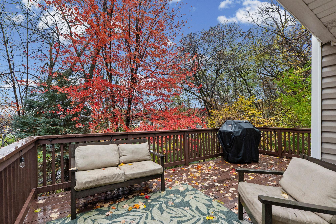
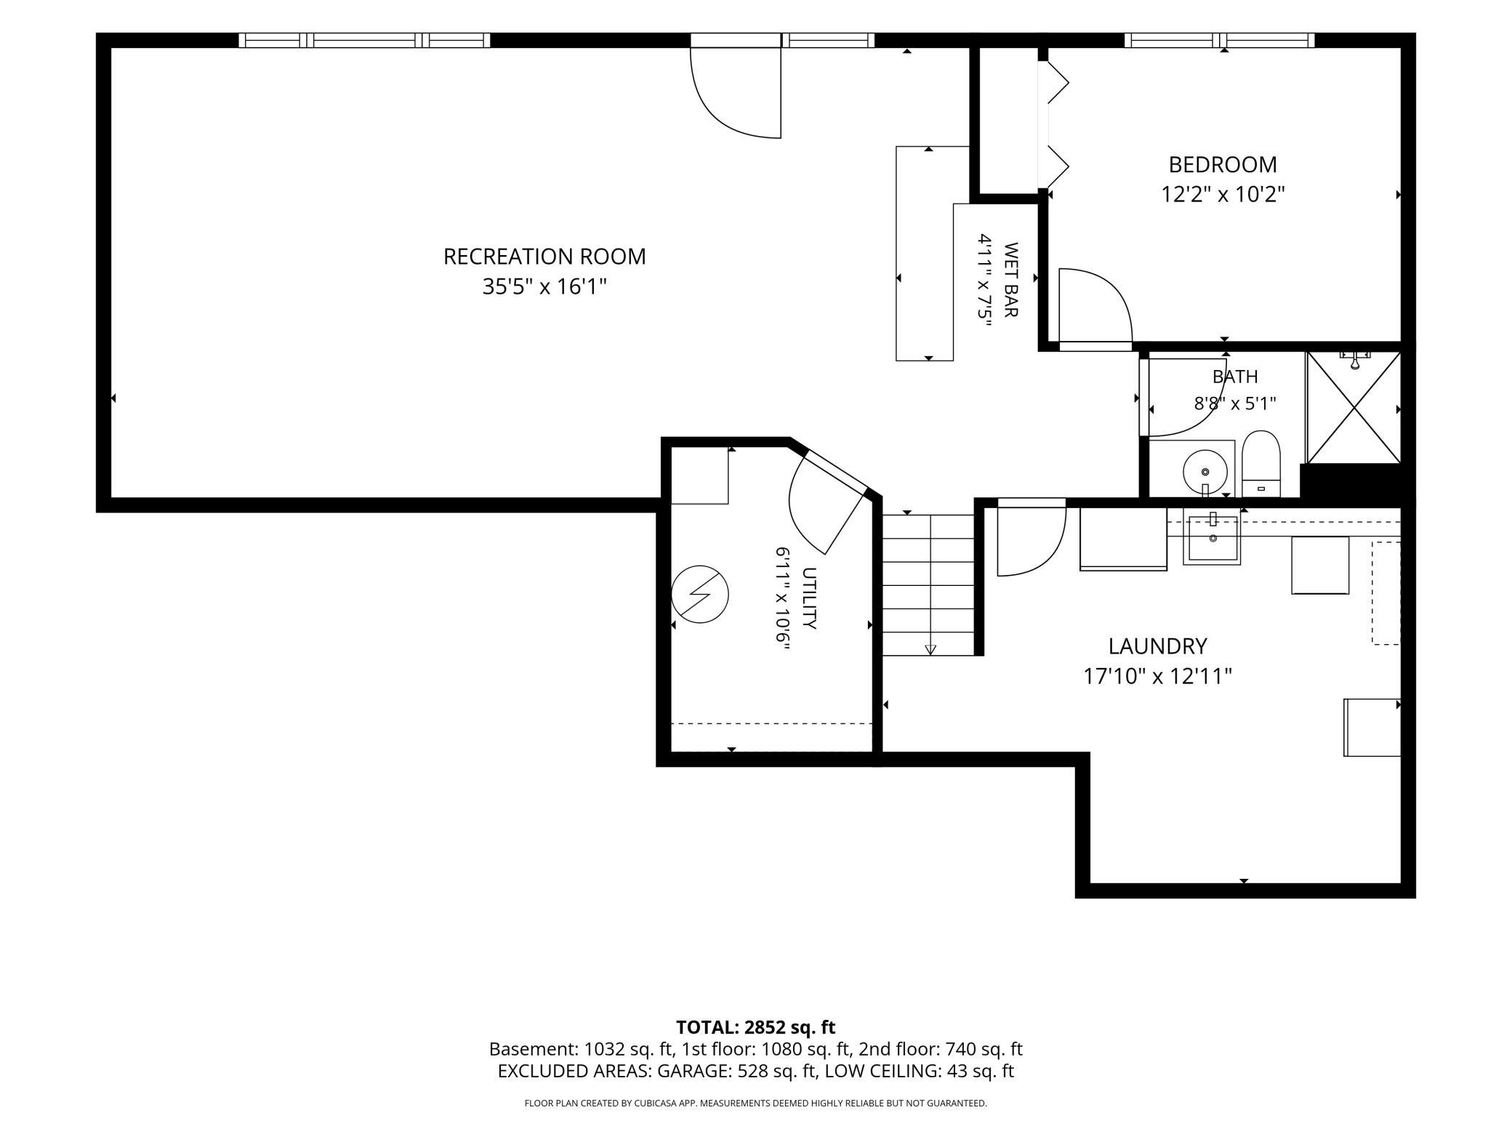
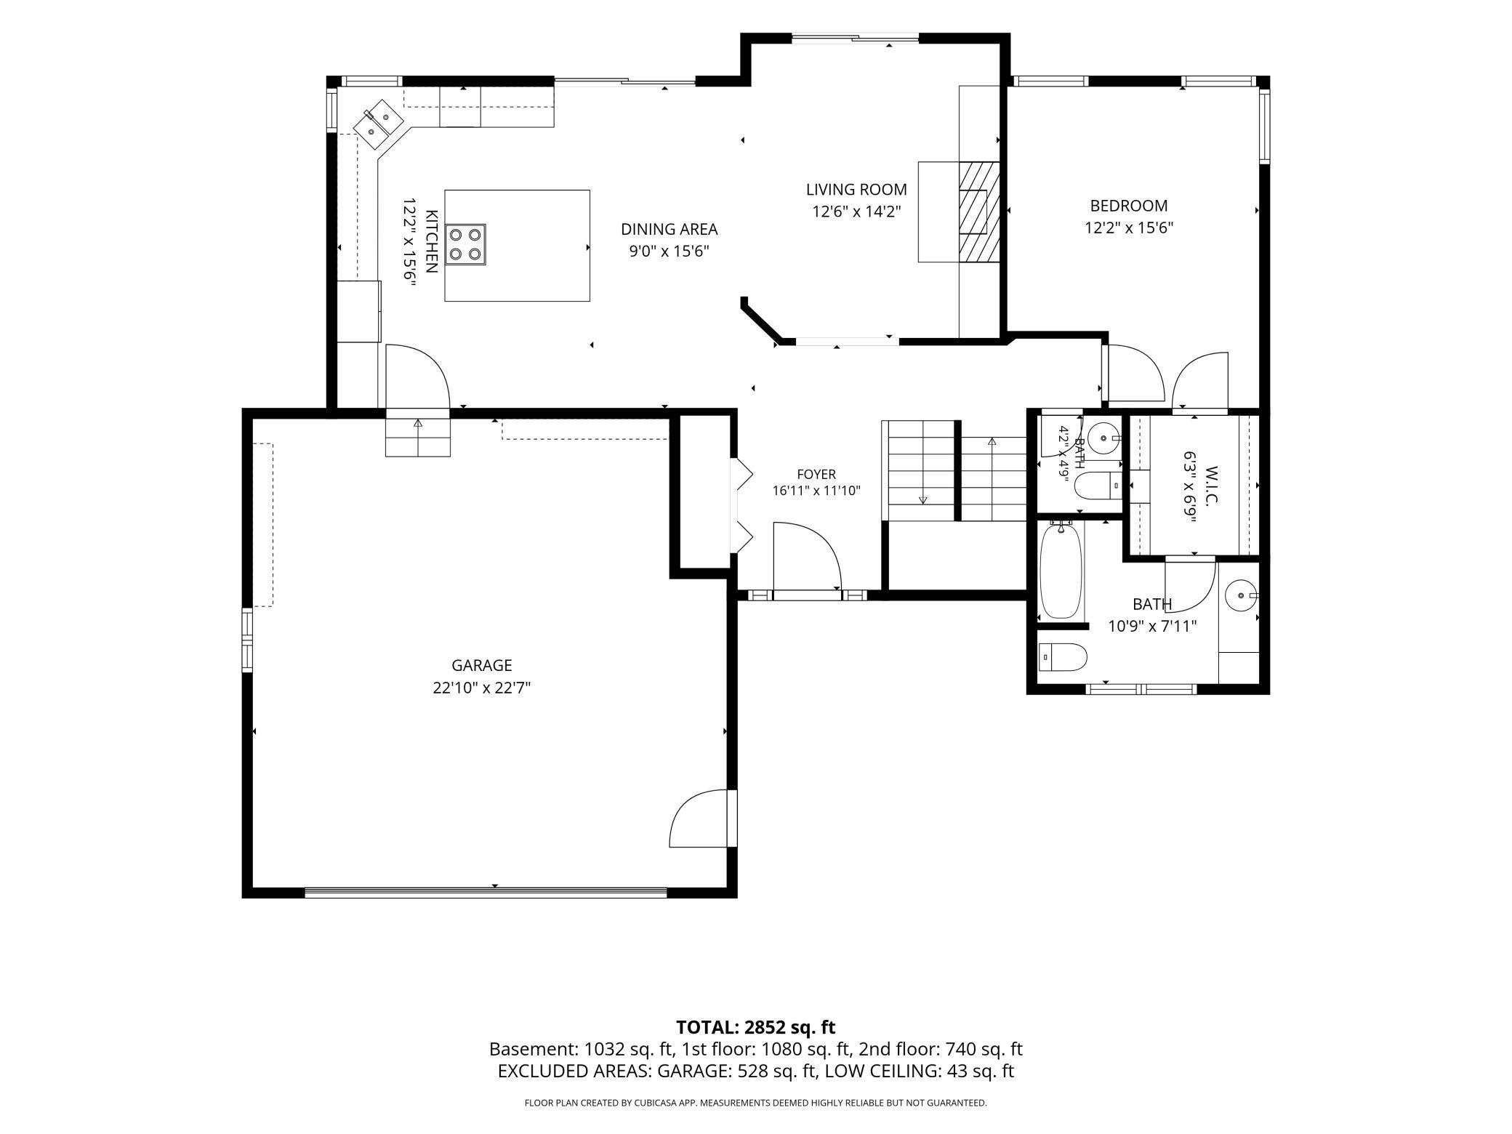
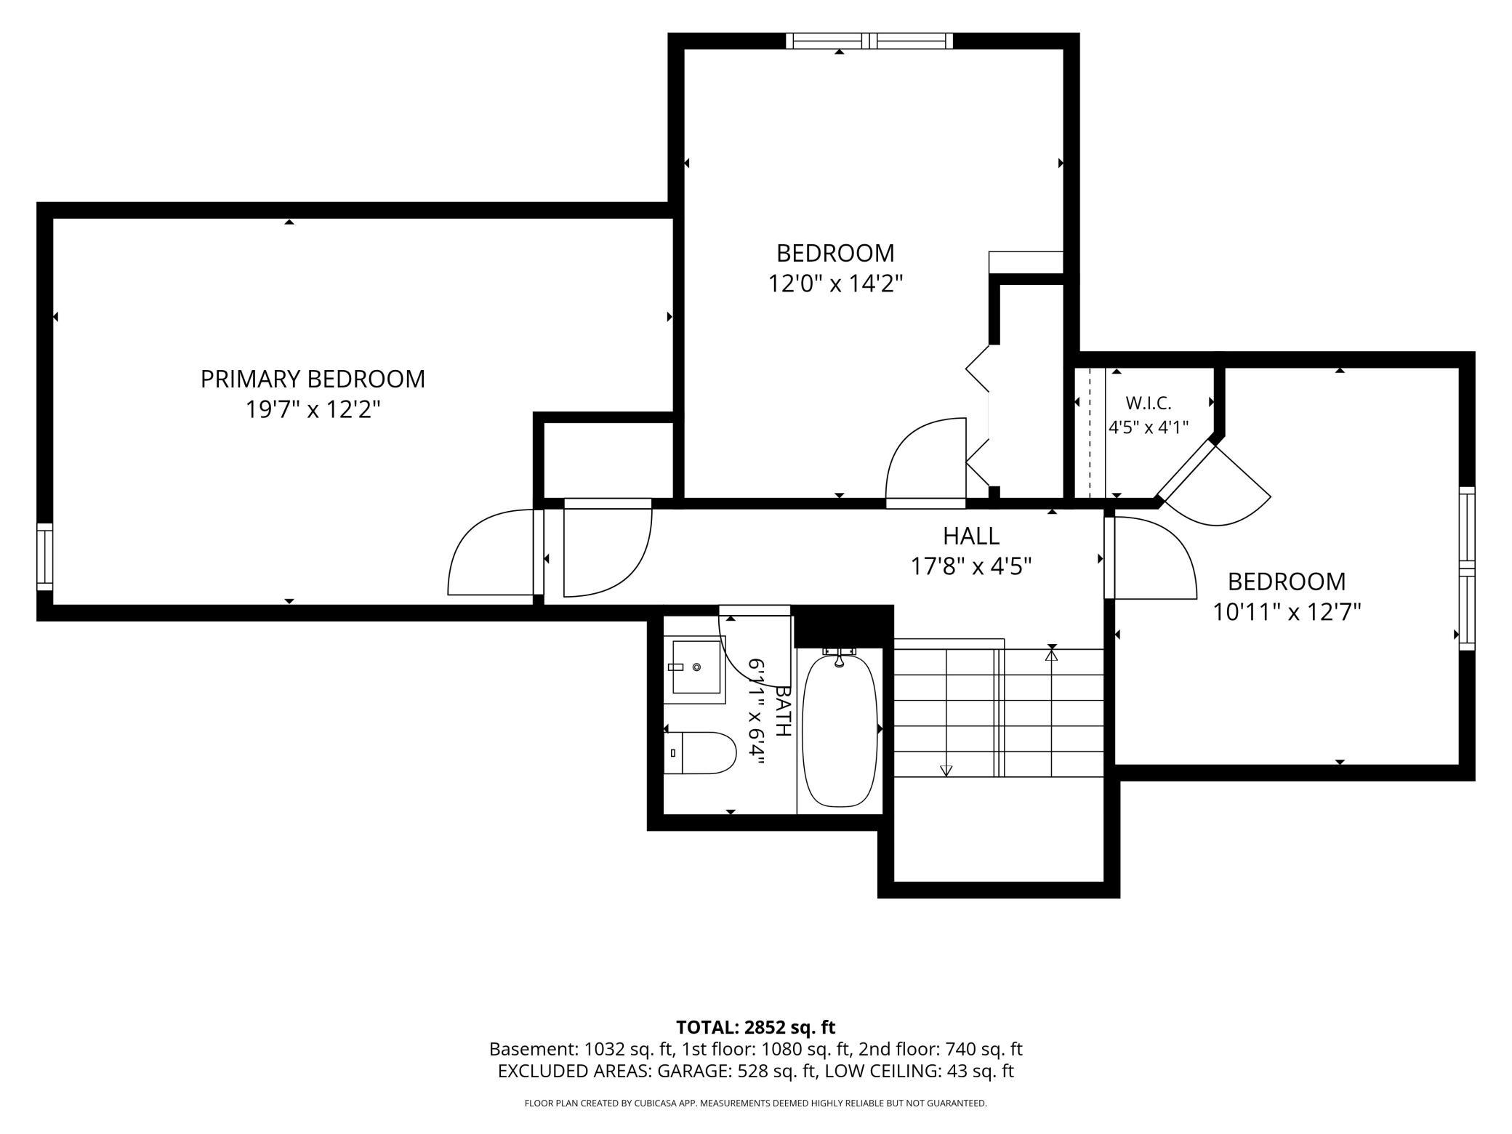
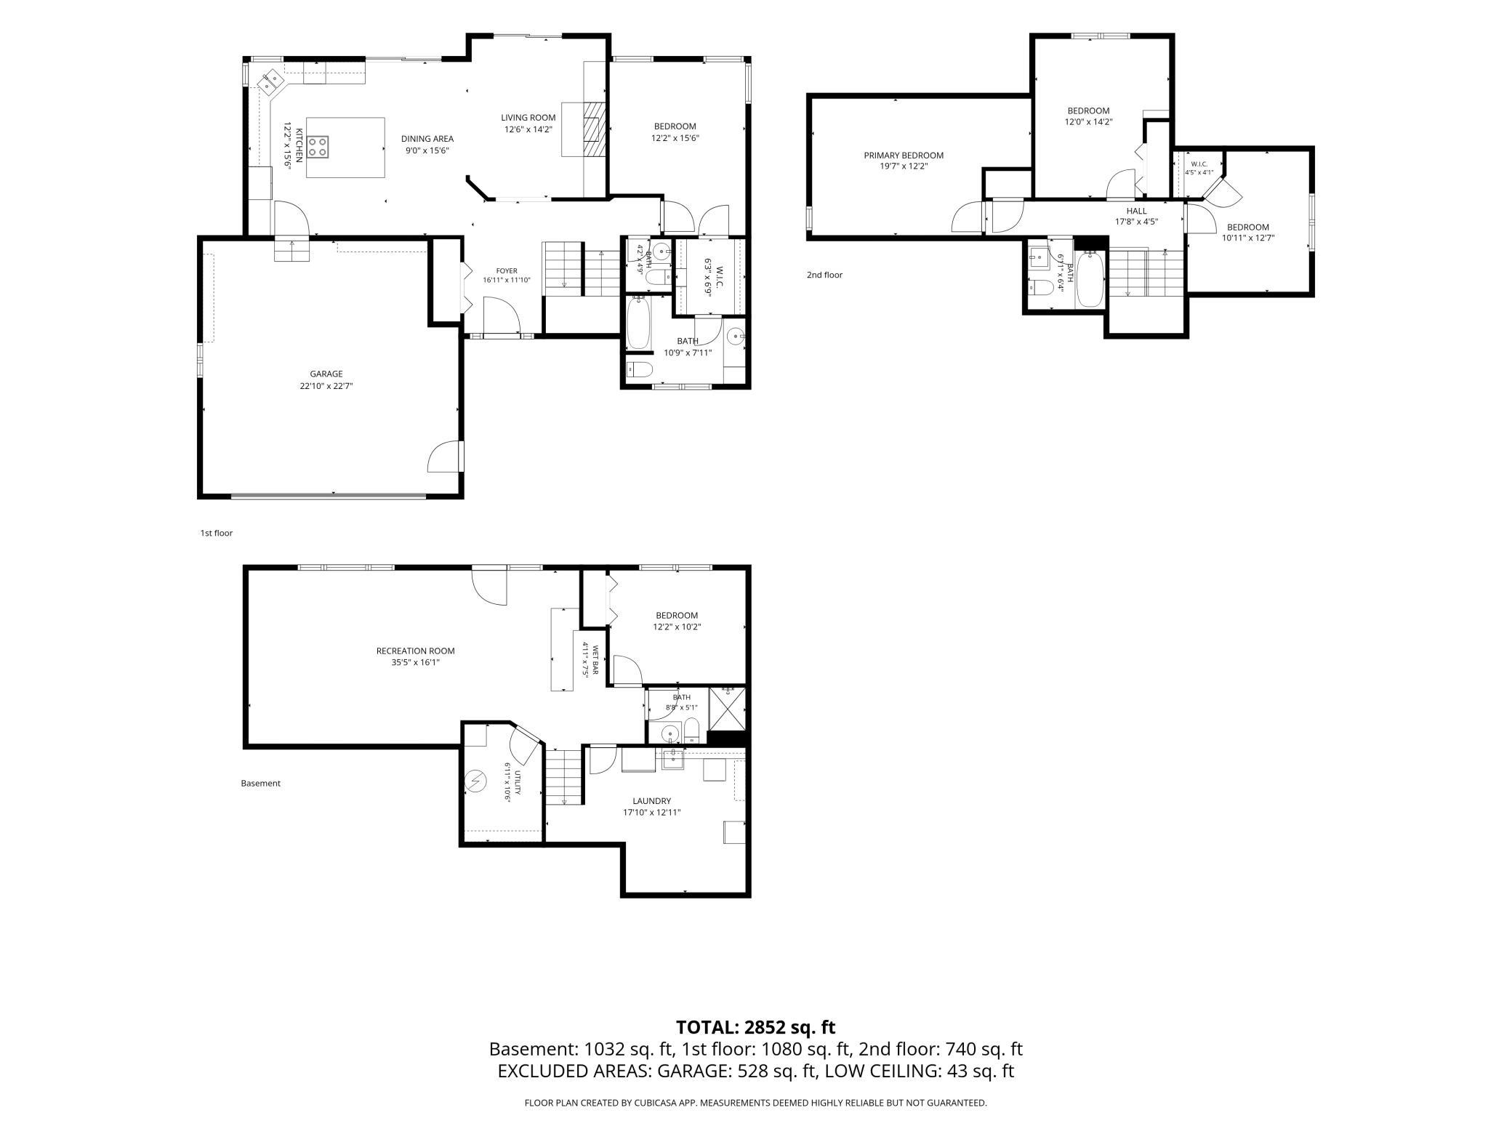
Welcome to 60 Imperial Dr E! A spacious home offering privacy, thoughtful upgrades and right in the heart of West Saint Paul. Step inside to a bright and welcoming main level featuring a beautiful kitchen with an impressive 7-foot quartz center island. The open layout flows effortlessly into the eat-in dining area and cozy living room, where a charming wood-burning fireplace creates the perfect focal point for gathering and relaxing. Just down the hall, you'll find a convenient half bath for guests, along with the main-level primary suite. This private retreat features a spacious bedroom, a gorgeous walk-in closet, and a beautiful en-suite bathroom, offering the perfect blend of comfort and convenience. The walk-out lower level offers the perfect blend of functionality and entertainment. Enjoy a spacious family room, complete with a bar that makes hosting friends and family a breeze. You'll also find an additional bedroom, a full bathroom, and a dedicated laundry room. With direct access to the backyard, this level provides the perfect extension of the home's living and entertaining space. Last but not least, the upper level offers two additional bedrooms, a spacious bonus room, and a full bathroom. Whether you need extra room for family, guests, a home office, or a playroom, this level provides plenty of flexibility to fit your needs. Perfectly situated just minutes from the natural beauty of Thompson Park, Kaposia Landing, scenic hiking trails, dog parks, local restaurants, and the Mississippi River. Nestled on nearly half an acre, this property is surrounded by mature maple and oak trees, with no rear neighbors to offer the privacy everyone desires. Enjoy your own peaceful backyard retreat, complete with a newly installed fence and plenty of space to relax and unwind-all with low-maintenance living in mind! This home delivers both on space and lifestyle in one of West Saint Pauls most convenient pockets. Turn-key. Energy efficient and functional on every level.
Details
| MLS # | 7167578 |
|---|---|
| Listing Type | For Sale |
| Style | House |
| Sub-Type | Resale |
| Status | Active |
| Year | 1993 |
| Days On Site | 2 |
| Listing Provided By | Pemberton RE | Jessica Satre |
Features
| Bed(s) | 4 |
|---|---|
| Bath(s) | 4 Total |
| SQ Feet | 2,548 |
| Garage | 2 |
| Basement | Y |
| Story(s) | 1 |
| Zoning | Residential-Single Family |
| Acreage | 0.41 |
Interior
| Cooling | Central Air |
|---|---|
| Heating | Forced Air |
| Appliances | Cooktop, Dishwasher, Dryer, Gas Water Heater, Range, Refrigerator, Stainless Steel Appliances |
Exterior
| Roof | Age 8 Years or Less, Asphalt |
|---|---|
| Construction Materials | Block, Concrete |
| Lot Features | Corner Lot |
Parking
| Parking Features | Attached Garage |
|---|
Taxes
| Property | 5744 |
|---|
Area Information
| State | MN |
|---|---|
| County | Dakota |
| City | West Saint Paul |
| Zip Code | 55118 |
| School District | 197 |
| High School | West St. Paul-Mendota Hts.-Eagan |
| Listing VS Median (in 55118) | |
Price: $530,000 low | high Med: $375,000 sqft: 2,548 low | high Med: 2,082 $ / sqft: $208 low | high Med: $180 On site: 2 low | high Med: 17 | |
Market Activity 55118
Request a showing
Request a showing
 Listings courtesy of Northstar MLS as distributed by MLS GRID.
Based on information submitted to the MLS GRID as of November 6, 2026 at 2:31:52 AM PST All data is obtained from various sources and may not have been verified by broker or MLS GRID. Supplied Open House Information is subject to change without notice. All information should be independently reviewed and verified for accuracy. Properties may or may not be listed by the office/agent presenting the information.
The Digital Millennium Copyright Act of 1998, 17 U.S.C. § 512 (the “DMCA”) provides recourse for copyright owners who believe that material appearing on the Internet infringes their rights under U.S. copyright law. If you believe in good faith that any content or material made available in connection with our website or services infringes your copyright, you (or your agent) may send us a notice requesting that the content or material be removed, or access to it blocked. Notices must be sent in writing by email to DMCAnotice@MLSGrid.com.
Contact
Learn More About This Property

| Open House |
|---|
| In-Person 11/08 10:00 AM - 12:00 PM |
| State | MN |
|---|---|
| County | Dakota |
| City | West Saint Paul |
| Zip Code | 55118 |
| School District | 197 |
| High School | West St. Paul-Mendota Hts.-Eagan |
| Listing VS Median (in 55118) | |
Price: $530,000 low | high Med: $375,000 sqft: 2,548 low | high Med: 2,082 $ / sqft: $208 low | high Med: $180 On site: 2 low | high Med: 17 | |