

Description
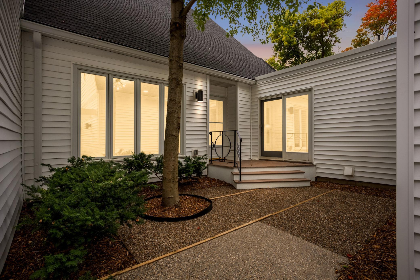
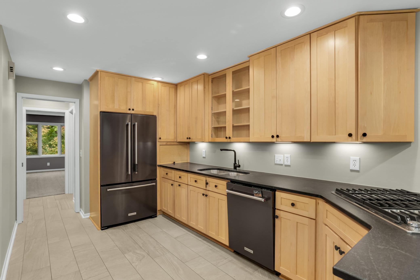
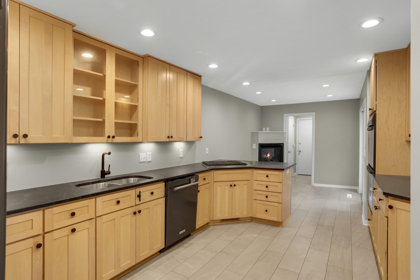
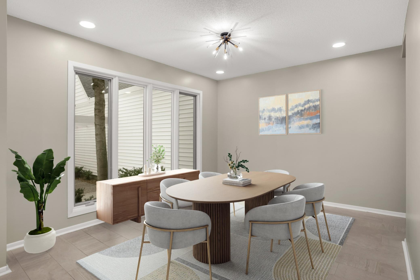
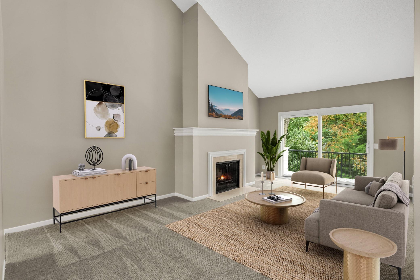
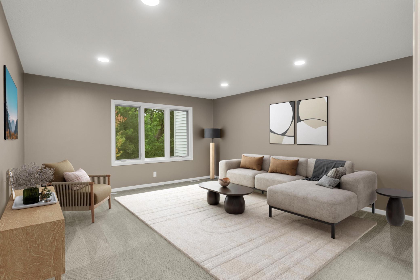
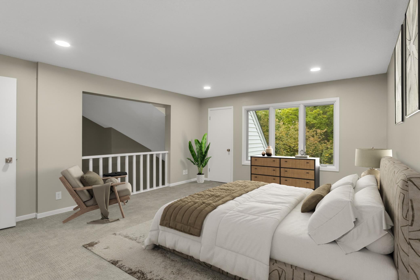
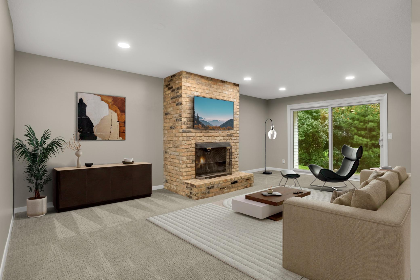
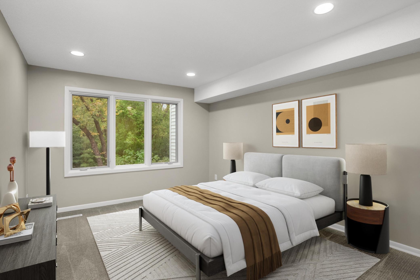
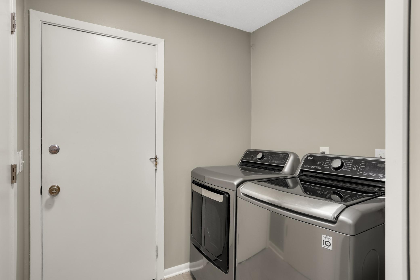
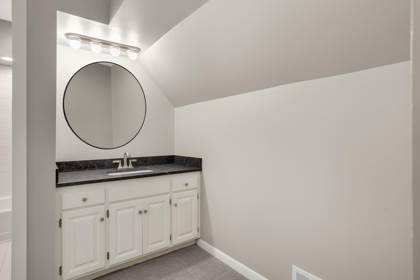
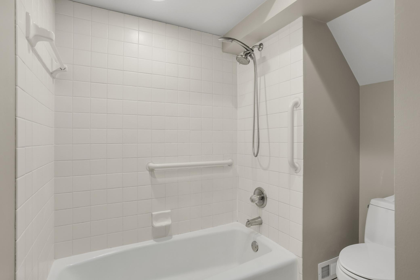
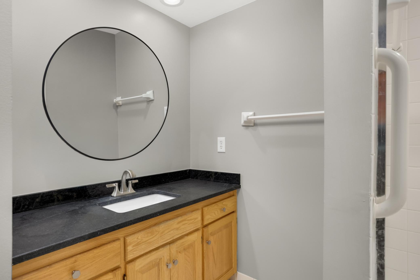
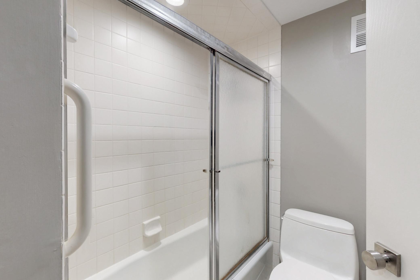
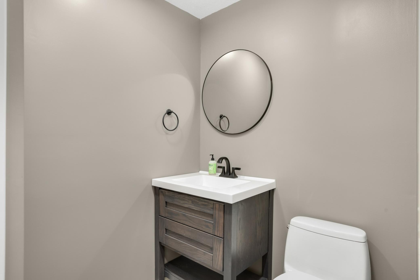
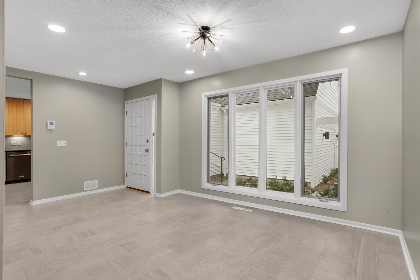
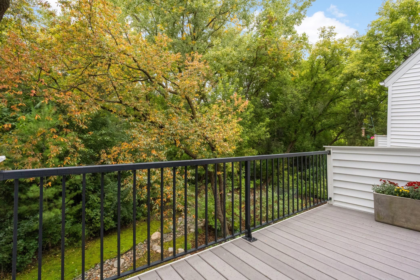
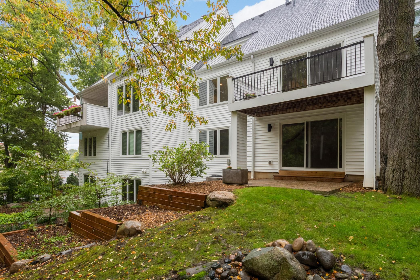
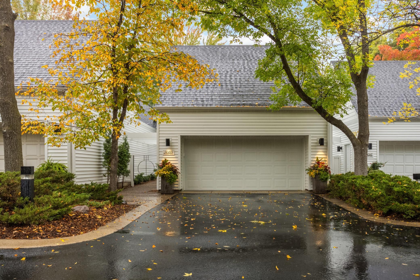
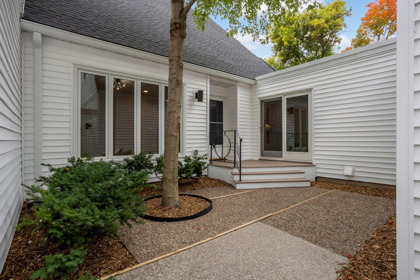
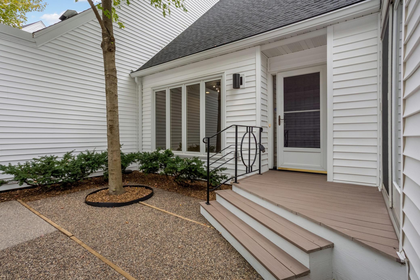
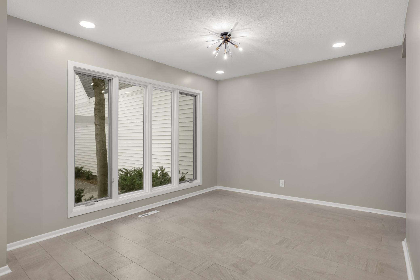
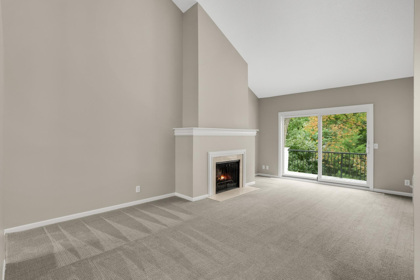
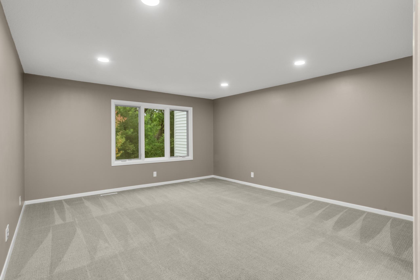
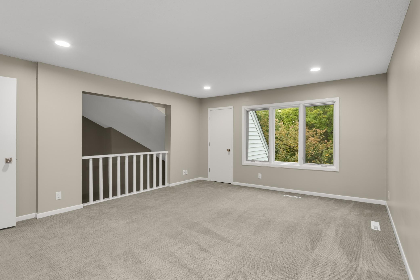
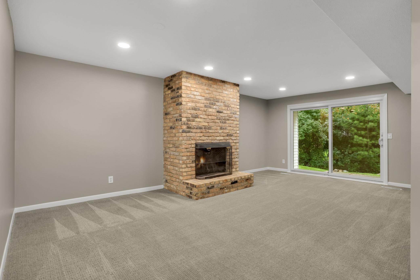
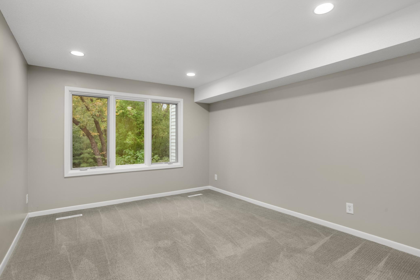
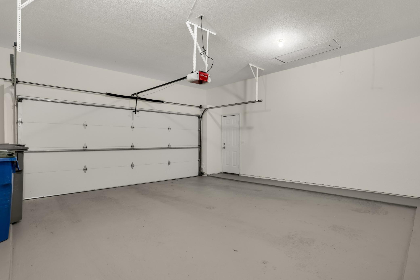
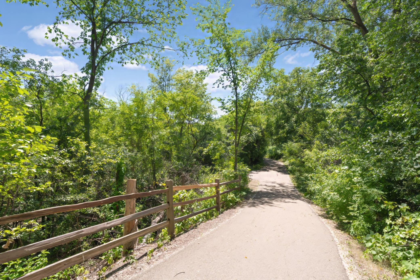
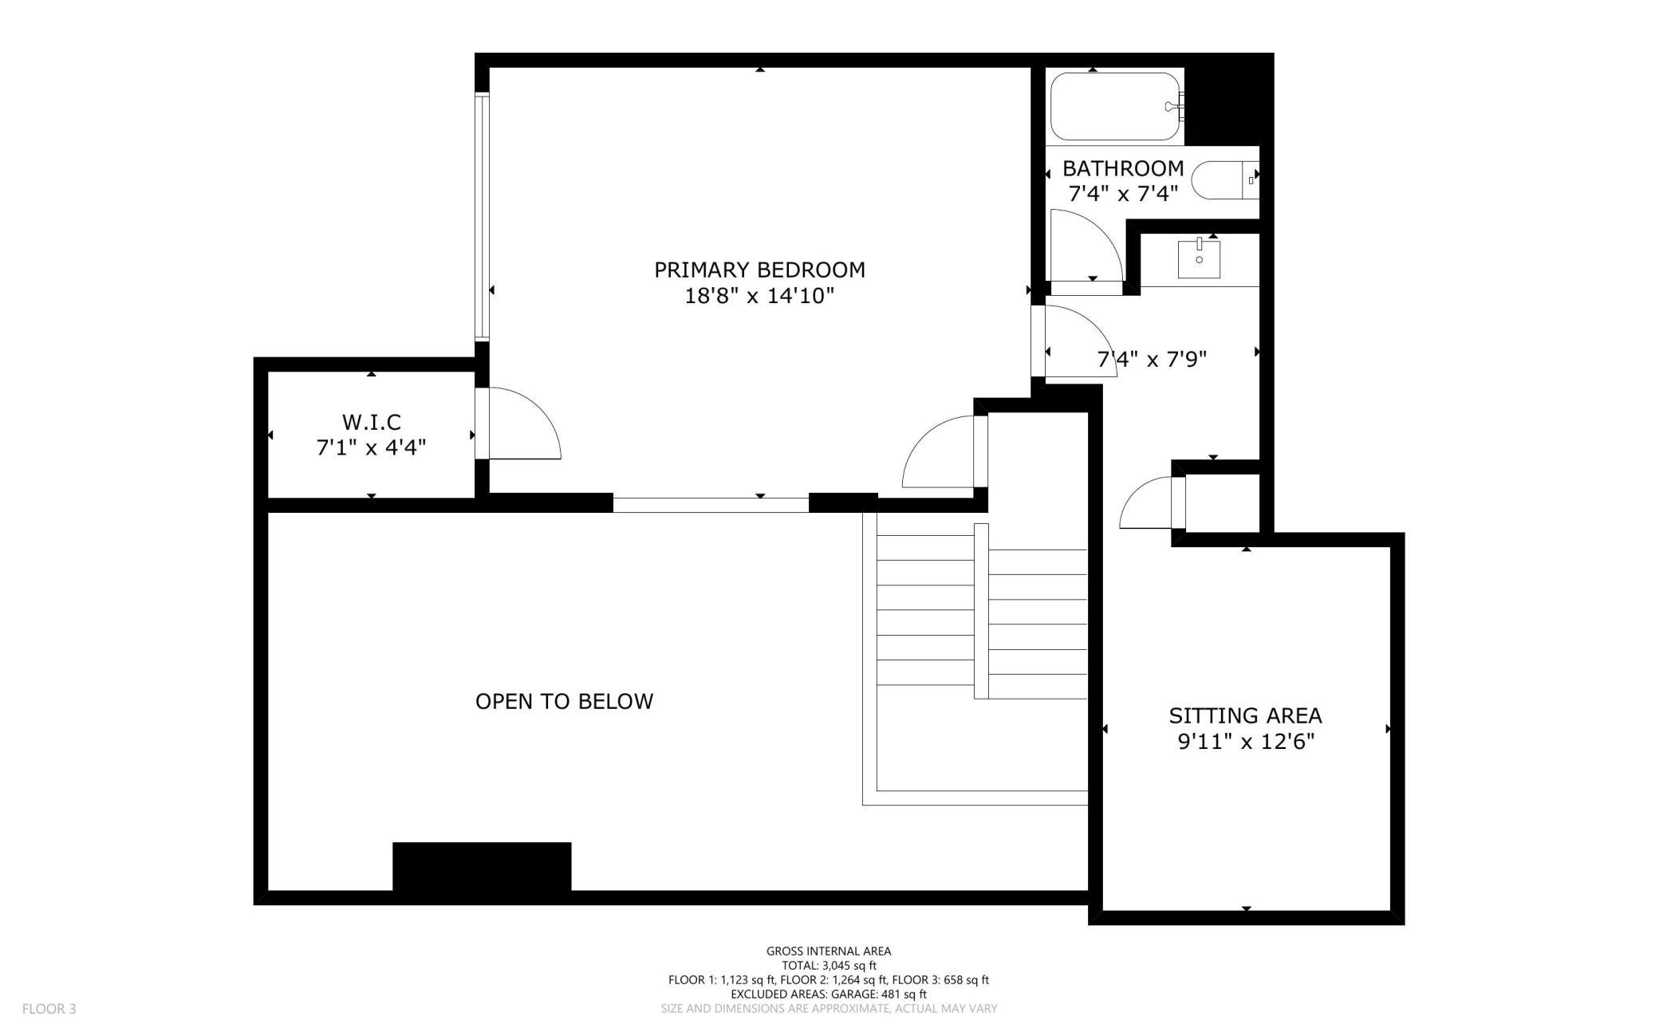
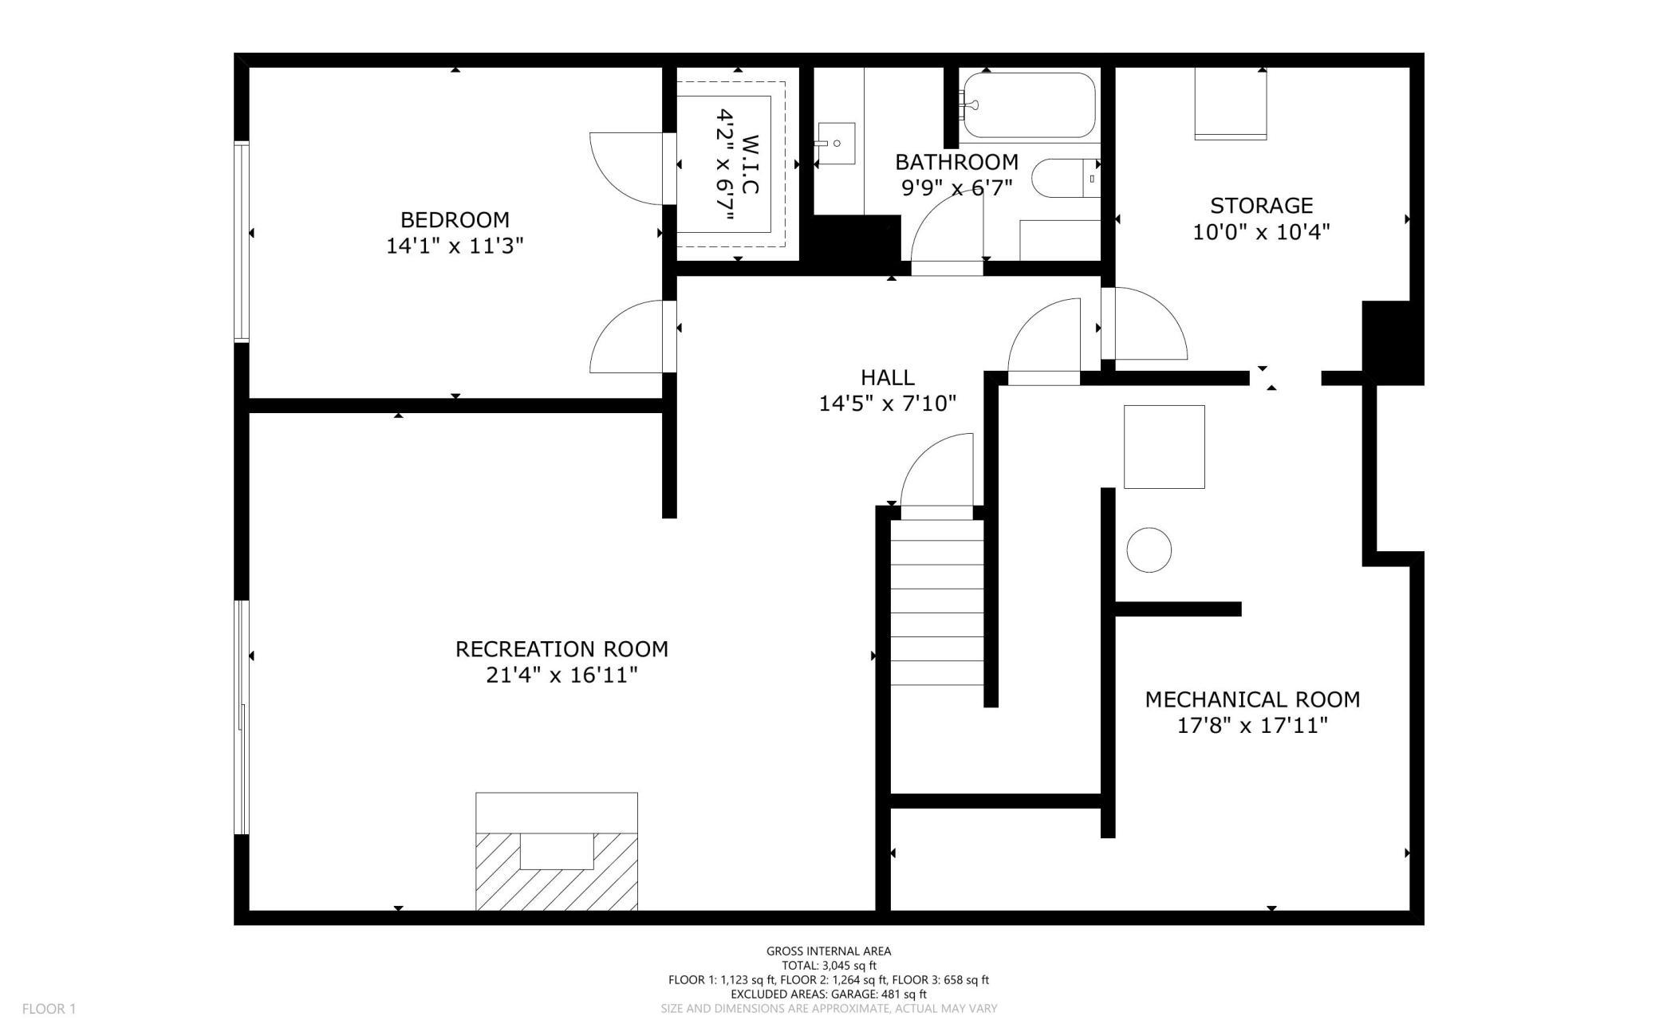
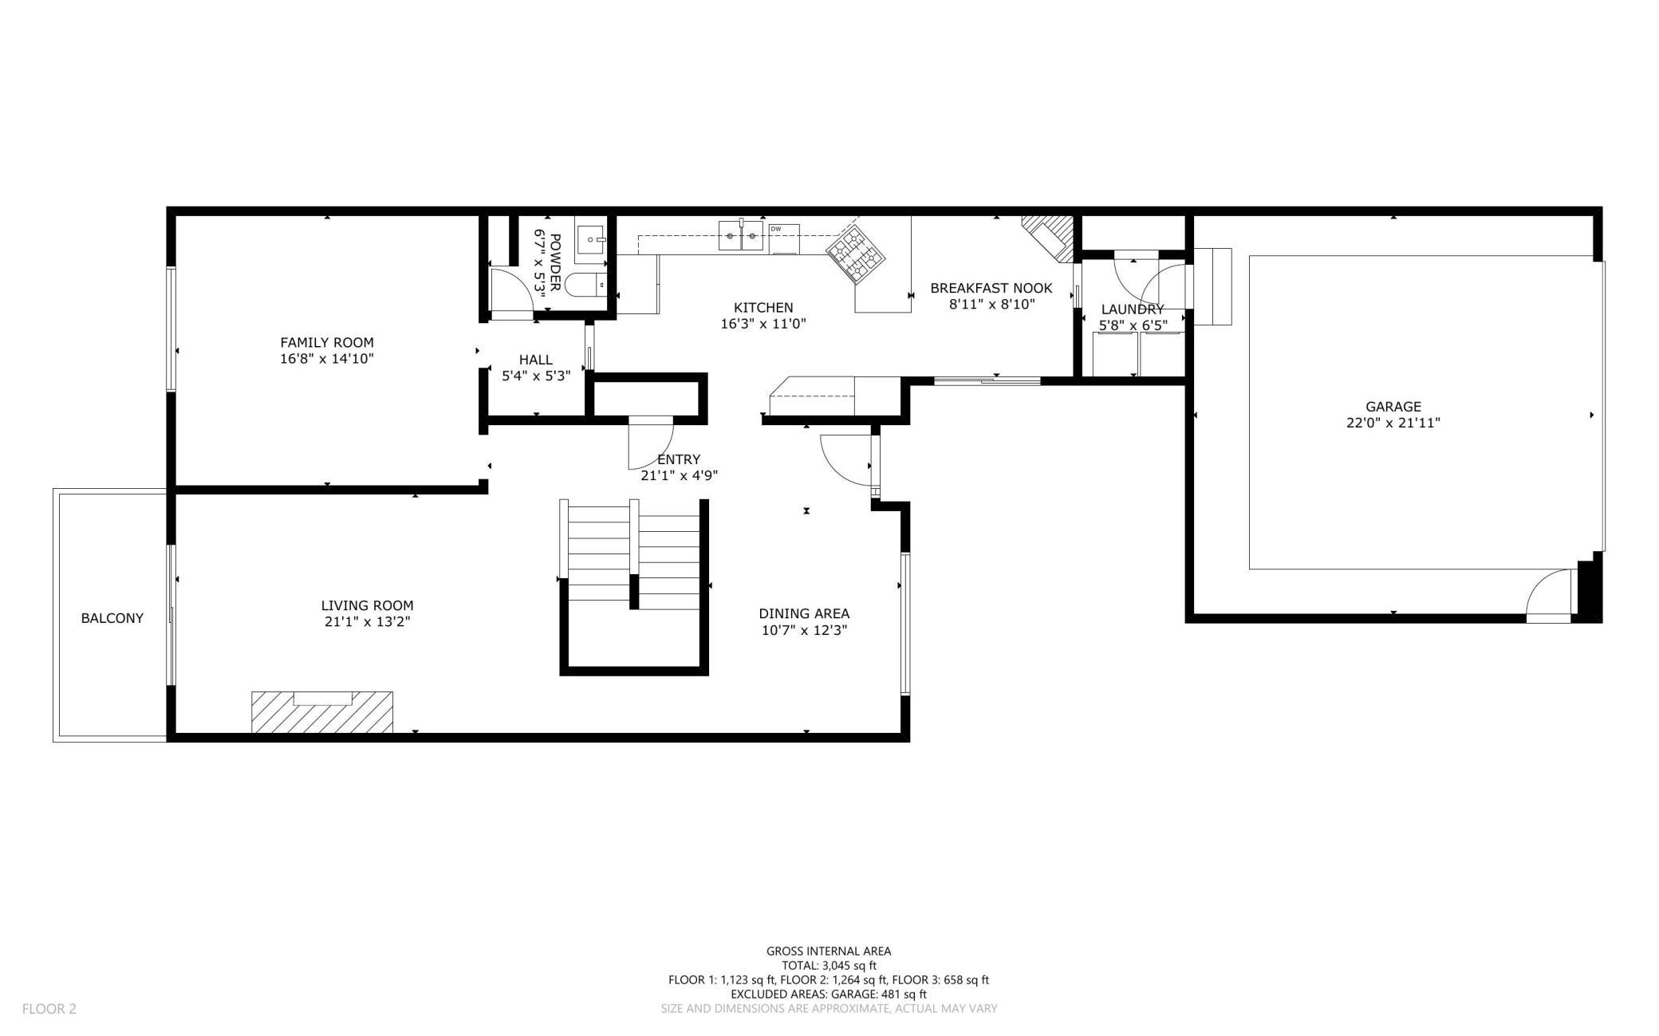
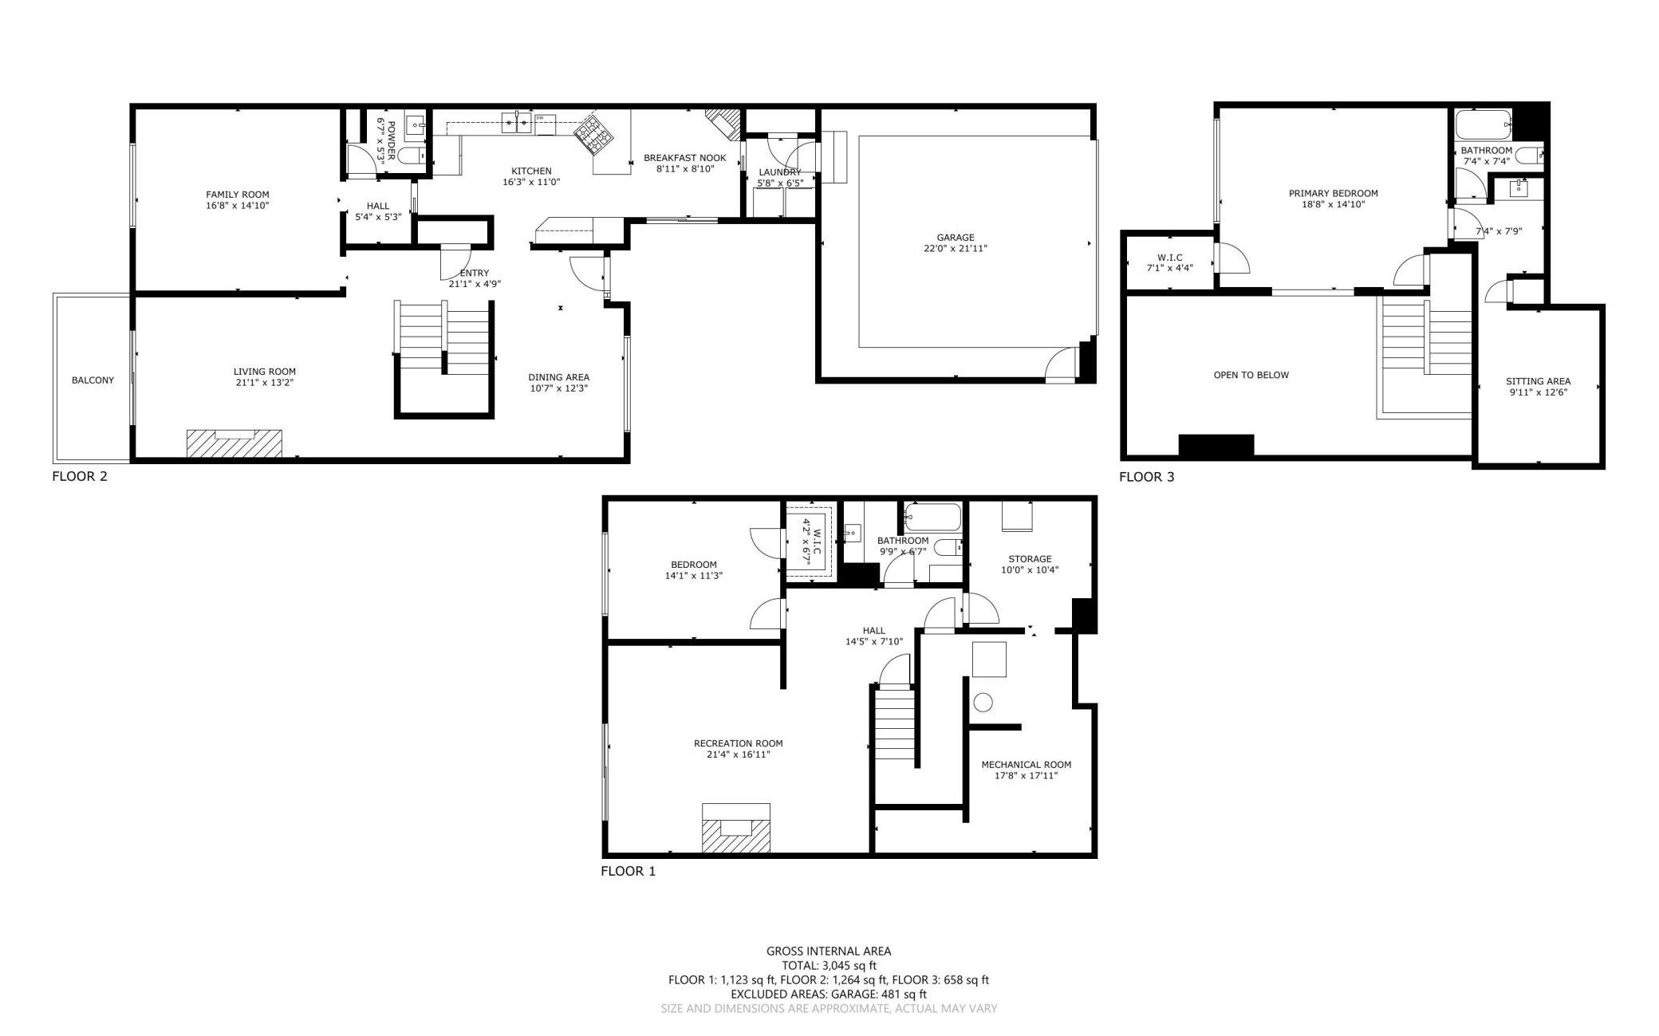
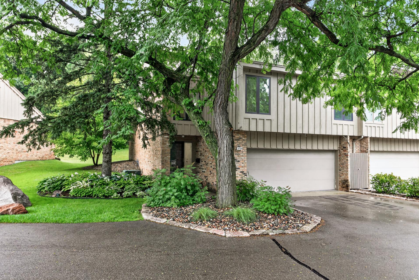
An exceptional opportunity to own a beautifully updated townhome nestled on a private, wooded cul-de-sac within a boutique association of just eight units-homes in this community rarely become available! Nearly 100K in updates! Enjoy peaceful treetop views, abundant natural light, and a spacious, thoughtfully designed floor plan across three finished levels. The impressive upper-level primary suite features serene wooded views, private vanity, combo tub/shower, and a massive walk-in closet ready for your personal design. The sunny eat-in kitchen offers custom maple cabinetry, granite countertops, stainless steel appliances, a gas fireplace, and direct access to the patio. The main level also features a versatile flex room that could easily serve as a second primary bedroom, along with a formal dining room overlooking the beautifully landscaped front patio. The vaulted living room is highlighted by large windows, a wood-burning fireplace, and access to the deck overlooking the woods. The walkout lower level offers a spacious bedroom with another full bath, family room, additional wood-burning fireplace, and walkout access to another patio-ideal for guests or flexible living space. Recent improvements include 2021 roof and siding, 2026 gutters, freshly painted interiors, and numerous additional updates throughout. Oversized, freshly painted garage with convenient pull-down storage. A wonderful combination of privacy, natural beauty, and flexible living space in a truly special eight-unit community. Move-in ready with quick close available! Please note: association dues are billed quarterly. HSA 7 Star Upgrade 1 year home warranty included.
Details
| MLS # | 7147513 |
|---|---|
| Listing Type | For Sale |
| Style | House |
| HOA Dues | $2,800 |
| Sub-Type | Resale |
| Status | Active |
| Year | 1981 |
| Days On Site | 16 |
| Listing Provided By | Edina Realty, Inc. | Dawnn Eldredge |
Features
| Bed(s) | 2 |
|---|---|
| Bath(s) | 3 Total |
| SQ Feet | 2,579 |
| Garage | 2 |
| Basement | Y |
| Story(s) | 1 |
| Zoning | Residential-Single Family |
| Acreage | 0.06 |
Interior
| Cooling | Central Air |
|---|---|
| Heating | Forced Air |
| Appliances | Cooktop, Dishwasher, Double Oven, Dryer, ENERGY STAR Qualified Appliances, Gas Water Heater, Refrigerator, Stainless Steel Appliances, Washer, Water Softener Owned |
Exterior
| Roof | Age 8 Years or Less, Architectural Shingle, Pitched |
|---|---|
| Lot Features | Public Transit (w/in 6 blks), Tree Coverage - Medium |
Parking
| Parking Features | Attached Garage, Asphalt, Finished Garage, Garage Door Opener, Guest Parking, Insulated Garage, Paved Lot, Storage |
|---|
Taxes
| Property | 5362 |
|---|
Area Information
| State | MN |
|---|---|
| County | Hennepin |
| City | Edina |
| Zip Code | 55436 |
| School District | 270 |
| High School | Hopkins |
| Listing VS Median (in 55436) | |
Price: $475,000 low | high Med: $712,000 sqft: 2,579 low | high Med: 3,486 $ / sqft: $184 low | high Med: $205 On site: 16 low | high Med: 57 | |
Market Activity 55436
Request a showing
Request a showing
 Listings courtesy of Northstar MLS as distributed by MLS GRID.
Based on information submitted to the MLS GRID as of October 20, 2026 at 12:42:38 AM PDT All data is obtained from various sources and may not have been verified by broker or MLS GRID. Supplied Open House Information is subject to change without notice. All information should be independently reviewed and verified for accuracy. Properties may or may not be listed by the office/agent presenting the information.
The Digital Millennium Copyright Act of 1998, 17 U.S.C. § 512 (the “DMCA”) provides recourse for copyright owners who believe that material appearing on the Internet infringes their rights under U.S. copyright law. If you believe in good faith that any content or material made available in connection with our website or services infringes your copyright, you (or your agent) may send us a notice requesting that the content or material be removed, or access to it blocked. Notices must be sent in writing by email to DMCAnotice@MLSGrid.com.
Contact
Learn More About This Property

| State | MN |
|---|---|
| County | Hennepin |
| City | Edina |
| Zip Code | 55436 |
| School District | 270 |
| High School | Hopkins |
| Listing VS Median (in 55436) | |
Price: $475,000 low | high Med: $712,000 sqft: 2,579 low | high Med: 3,486 $ / sqft: $184 low | high Med: $205 On site: 16 low | high Med: 57 | |
 | $399,9005725 Duncan LaneEdina, MN 55436 |